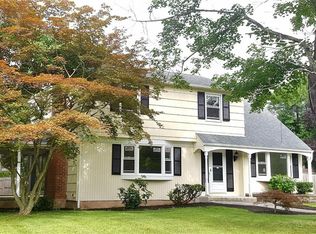
Nothing to do but move right in to this well maintained, structurally and mechanically sound home in one of Vernon's quiet established neighborhoods. Beautiful grounds and landscaping front and back--back yard is totally fenced, with a stone fireplace and 10x16 storage shed (has electricity). In the home you will be immediately struck by the gleaming hardwood floors on main and upper levels. The spacious family room has glass doors at both ends--leading to front door entry and kitchen area from garage. The family room leads to a large sunroom with wow factor!--3 walls of glass and cathedral ceiling with paddle fan. Upstairs there is a large floored storage area accessible through the primary bedroom closet; the garage is 23x18 (2 small cars could fit) and has pull-down stairs to loft storage. The private deck overlooks one of the nicest backyards in the neighborhood. Walk to elementary school, Town recreation area with playground and trails, select shopping; convenient to I-84 and commuter lots, churches, mall, library, hospital.
Sold for $408,000
$408,000
27 Gerald Drive, Vernon, CT 06066
4beds
2,143sqft
Single Family Residence
Built in 1962
0.41 Acres Lot
$430,000 Zestimate®
$190/sqft
$2,995 Estimated rent
Home value
$430,000
$374,000 - $490,000
$2,995/mo
Zestimate® history
Owner options
List your home for rent
$2,995/mo
Rent Zestimate®
Find your next renter with Zillow Rental Manager. Plus, with online applications, you can quickly screen prospective tenants – for free.
$2,995/mo
Rent Zestimate®
Refinance and save
$3,025/mo
Est. payment
Refinancing to a lower rate could help reduce your monthly payments and save thousands over the life of the loan.
$3,025/mo
Est. payment
Explore your selling options
Work with a Zillow partner agent
Leverage their expertise and Zillow's premium Showcase listings to get your home seen by more buyers.
Get startedList with your own agent
Get your home in front of millions of buyers by listing it on Zillow.
Learn how to do itSell it yourself
Take full control of how buyers see your home on Zillow by listing For Sale by Owner (FSBO).
List your homeWhat's special
Zillow last checked:
Listing updated:
Listed by:
Patty A. Noblet 860-205-9566,
Sentry Real Estate 860-871-2775
Bought with:
Elaine AbouAkar, RES.0792715
CENTURY 21 AllPoints Realty
Source: Smart MLS,MLS#: 24121509
Facts & features
Interior
Bedrooms & bathrooms
- Bedrooms: 4
- Bathrooms: 3
- Full bathrooms: 1
- 1/2 bathrooms: 2
Primary bedroom
- Features: Half Bath, Hardwood Floor
- Level: Upper
- Area: 168 Square Feet
- Dimensions: 12 x 14
Bedroom
- Features: Hardwood Floor
- Level: Upper
- Area: 108 Square Feet
- Dimensions: 9 x 12
Bedroom
- Features: Hardwood Floor
- Level: Upper
- Area: 168 Square Feet
- Dimensions: 12 x 14
Bedroom
- Features: Hardwood Floor
- Level: Upper
- Area: 156 Square Feet
- Dimensions: 13 x 12
Den
- Features: Wall/Wall Carpet
- Level: Lower
- Area: 224 Square Feet
- Dimensions: 16 x 14
Dining room
- Features: Hardwood Floor
- Level: Main
- Area: 120 Square Feet
- Dimensions: 10 x 12
Family room
- Features: Remodeled, Wall/Wall Carpet
- Level: Main
- Area: 288 Square Feet
- Dimensions: 12 x 24
Kitchen
- Features: Remodeled, Eating Space, Vinyl Floor
- Level: Main
- Area: 156 Square Feet
- Dimensions: 13 x 12
Living room
- Features: Fireplace, Hardwood Floor
- Level: Main
- Area: 240 Square Feet
- Dimensions: 12 x 20
Sun room
- Features: Ceiling Fan(s), Tile Floor
- Level: Main
- Area: 224 Square Feet
- Dimensions: 16 x 14
Heating
- Baseboard, Hot Water, Gas In Street, Natural Gas
Cooling
- Wall Unit(s), Window Unit(s)
Appliances
- Included: Electric Range, Microwave, Range Hood, Refrigerator, Dishwasher, Disposal, Washer, Dryer, Gas Water Heater, Water Heater
- Laundry: Lower Level
Features
- Doors: Storm Door(s)
- Windows: Thermopane Windows
- Basement: Full,Heated,Storage Space,Partially Finished,Concrete
- Attic: Access Via Hatch
- Number of fireplaces: 1
Interior area
- Total structure area: 2,143
- Total interior livable area: 2,143 sqft
- Finished area above ground: 1,891
- Finished area below ground: 252
Property
Parking
- Total spaces: 4
- Parking features: Attached, Paved, Off Street, Driveway, Garage Door Opener, Private, Asphalt
- Attached garage spaces: 1
- Has uncovered spaces: Yes
Features
- Patio & porch: Deck
- Exterior features: Rain Gutters, Garden
Lot
- Size: 0.41 Acres
- Features: Subdivided, Level, Landscaped, Open Lot
Details
- Additional structures: Shed(s)
- Parcel number: 1660076
- Zoning: R-22
Construction
Type & style
- Home type: SingleFamily
- Architectural style: Colonial
- Property subtype: Single Family Residence
Materials
- Vinyl Siding
- Foundation: Concrete Perimeter
- Roof: Asphalt
Condition
- New construction: No
- Year built: 1962
Utilities & green energy
- Sewer: Public Sewer
- Water: Public
- Utilities for property: Cable Available
Green energy
- Energy efficient items: Doors, Windows
Community & HOA
Community
- Features: Near Public Transport, Health Club, Library, Medical Facilities, Park
HOA
- Has HOA: No
Location
- Region: Vernon
Financial & listing details
- Price per square foot: $190/sqft
- Tax assessed value: $153,770
- Annual tax amount: $5,537
- Date on market: 8/27/2025
Price history
| Date | Event | Price |
|---|---|---|
| 10/9/2025 | Sold | $408,000+9.5%$190/sqft |
Source:  Smart MLS #24121509 Report a problem Smart MLS #24121509 Report a problem | ||
| 9/6/2025 | Pending sale | $372,500$174/sqft |
Source: Smart MLS #24121509 Report a problem | ||
| 9/2/2025 | Listed for sale | $372,500+154.3%$174/sqft |
Source: Smart MLS #24121509 Report a problem | ||
| 6/4/1993 | Sold | $146,500$68/sqft |
Source: Public Record Report a problem | ||
Public tax history
| Year | Property taxes | Tax assessment |
|---|---|---|
| 2025 | $5,550 +2.9% | $153,770 |
| 2024 | $5,396 +5.1% | $153,770 |
| 2023 | $5,134 | $153,770 |
| 2022 | $5,134 +1.2% | $153,770 +20.1% |
| 2021 | $5,073 | $128,020 |
| 2020 | $5,073 | $128,020 |
| 2019 | $5,073 | $128,020 |
| 2018 | $5,073 +2.4% | $128,020 |
| 2017 | $4,956 -7.2% | $128,020 -8.9% |
| 2016 | $5,342 +3% | $140,470 |
| 2015 | $5,185 +2.2% | $140,470 |
| 2014 | $5,072 +2% | $140,470 |
| 2013 | $4,973 +5.3% | $140,470 |
| 2012 | $4,724 -2.5% | $140,470 -13.3% |
| 2011 | $4,847 -0.4% | $162,110 |
| 2010 | $4,867 +5.6% | $162,110 |
| 2009 | $4,607 -6.2% | $162,110 |
| 2008 | $4,909 -8% | $162,110 |
| 2007 | $5,335 +35.1% | $162,110 +50.8% |
| 2006 | $3,949 +2.6% | $107,519 |
| 2005 | $3,848 +1.3% | $107,519 |
| 2004 | $3,799 +5.4% | $107,519 |
| 2003 | $3,606 | $107,519 |
Find assessor info on the county website
Neighborhood: 06066
Nearby homes
- $364,5003 bd2 ba1.1k sqft33 Gerald Dr, Vernon, CT 06066Off Market
- $415,5004 bd2 ba1.8k sqft21 Gerald Dr, Vernon, CT 06066Off Market
- $303,4003 bd1 ba993 sqft30 Gerald Dr, Vernon, CT 06066Off Market
- $393,9004 bd2 ba1.8k sqft39 Gerald Dr, Vernon, CT 06066Off Market
- $415,4003 bd2 ba1.8k sqft15 Gerald Dr, Vernon, CT 06066Off Market
- $414,8004 bd2 ba1.8k sqft24 Gerald Dr, Vernon, CT 06066Off Market
- $424,7004 bd1 ba2.1k sqft34 Gerald Dr, Vernon, CT 06066Off Market
- $314,9003 bd1 ba993 sqft48 George Dr, Vernon, CT 06066Off Market
Nearby schools
GreatSchools rating
- 8/10Skinner Road SchoolGrades: PK-5Distance: 0.4 mi
- 7/10Vernon Center Middle SchoolGrades: 6-8Distance: 2 mi
- 3/10Rockville High SchoolGrades: 9-12Distance: 0.6 mi
Schools provided by the listing agent
- Elementary: Skinner Road
- Middle: Vernon Center
- High: Rockville
Source: Smart MLS. This data may not be complete. We recommend contacting the local school district to confirm school assignments for this home.
Sell for more on Zillow
Get a Zillow Showcase℠ listing at no additional cost and you could sell for .
$430,000
2% more
+$8,600
With Zillow Showcase(estimated)
$438,600
Sell for more on Zillow
Get a Zillow Showcase℠ listing at no additional cost and you could sell for .
$430,000
2% more
+$8,600
With Zillow Showcase(estimated)
$438,600
- Connecticut
- Tolland County
- Vernon
- 06066
- 27 Gerald Drive
