Skip main navigation
Closed
  • Listed by: KW Coastal and Lakes & Mountains Realty • Terry Lajoie
    Bought with: RE/MAX Innovative Properties
    $475,000

    27 Glasgow Circle, Hudson, NH 03051

    3beds
    2,063sqft
    Condominium
    Built in 1999
    -- sqft lot
    $546,000 Zestimate®
    $230/sqft
    $3,380 Estimated rent

    Home value

    $546,000

    $519,000 - $573,000

    $3,380/mo

    Zestimate® history
    Loading
    Loading...

    Owner options

    List your home for rent

    $3,380/mo

    Rent Zestimate®

    Find your next renter with Zillow Rental Manager. Plus, with online applications, you can quickly screen prospective tenants – for free.

    Learn more

    $3,380/mo

    Rent Zestimate®

    Refinance and save

    $3,181/mo

    Est. payment

    Refinancing to a lower rate could help reduce your monthly payments and save thousands over the life of the loan.

    See today's rates

    $3,181/mo

    Est. payment

    Explore your selling options

    Work with a Zillow partner agent

    Leverage their expertise and Zillow's premium Showcase listings to get your home seen by more buyers.

    Get started

    List with your own agent

    Get your home in front of millions of buyers by listing it on Zillow.

    Learn how to do it

    Sell it yourself

    Take full control of how buyers see your home on Zillow by listing For Sale by Owner (FSBO).

    List your home

    What's special

    Forced hot air heatKitchen islandCathedral ceilingLarge updated kitchenLarge walk-in closetGranite countersTons of natural light
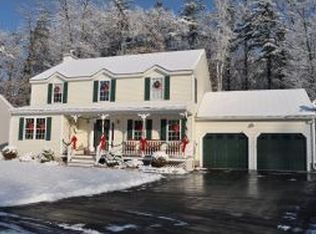
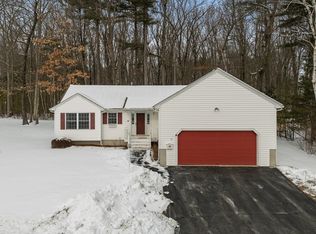
    Welcome home to this beautifully maintained 3 Bedroom, 2 Bath Detached home with 2 car garage under, in sought after Highland Woods. As you enter, you're immediately drawn into the spacious living room with cathedral ceiling and tons of natural light, just a few steps away is the large updated kitchen with granite counters, stainless appliances, and kitchen island with additional storage space. Dining area with sliders to large deck, ideal for relaxing or entertaining guests. Also on the upper level you'll find 2 Pantry / Linen closets just off the dining area, spacious primary bedroom with large walk-in closet and 3/4 bath, good sized 2nd bedroom with double closet, and a laundry closet in the main hallway between the 2 bedrooms. In the lower level you'll find the 3rd bedroom with generous walk in closet, the unfinished utility / storage area, and access to the spacious 2 car garage with new doors & openers. Home is serviced by public water, sewer, Natural Gas, is wired for generator, forced hot air heat, on demand hot water heater, and New Central Air. Showings begin at the open house Saturday 11/4 from 11:00 - 1:00 pm, Open house Sunday 11/5 from 11:00 - 1:00 pm.

    Zillow last checked:

    Listing updated:

    Listed by:

    Terry Lajoie,

    KW Coastal and Lakes & Mountains Realty 603-610-8500

    Bought with:

    Karen R Brown

    RE/MAX Innovative Properties

    Source: PrimeMLS,MLS#: 4976380MLS Logo

    Facts & features

    Interior

    Bedrooms & bathrooms
    • Bedrooms: 3
    • Bathrooms: 2
    • Full bathrooms: 1
    • 3/4 bathrooms: 1
    Heating
    • Natural Gas, Hot Air
    Cooling
    • Central Air
    Appliances
    • Included: Dishwasher, Microwave, Gas Range, Refrigerator, Natural Gas Water Heater, Tankless Water Heater, Gas Dryer
    • Laundry: Laundry Hook-ups, 2nd Floor Laundry
    Features
    • Cathedral Ceiling(s), Ceiling Fan(s), Dining Area, Kitchen/Dining, Walk-In Closet(s)
    • Flooring: Laminate
    • Windows: Skylight(s)
    • Basement: Climate Controlled,Concrete,Daylight,Full,Partially Finished,Interior Stairs,Storage Space,Walkout,Exterior Entry,Interior Entry
    Interior area
    • Total structure area: 2,263
    • Total interior livable area: 2,063 sqft
    • Finished area above ground: 1,763
    • Finished area below ground: 300

    Property

    Parking
    • Total spaces: 4
    • Parking features: Paved, Auto Open, Direct Entry, Driveway, Off Street, Parking Spaces 4, Underground
    • Garage spaces: 2
    • Has uncovered spaces: Yes
    Features
    • Levels: 3,Tri-Level
    • Stories: 3
    • Exterior features: Deck
    Lot
    • Features: Condo Development
    Details
    • Parcel number: HDSOM149B001L030
    • Zoning description: R2

    Construction

    Type & style
    • Home type: Condo
    • Property subtype: Condominium
    Materials
    • Wood Frame, Vinyl Exterior
    • Foundation: Concrete
    • Roof: Asphalt Shingle
    Condition
    • New construction: No
    • Year built: 1999

    Utilities & green energy

    • Electric: Circuit Breakers
    • Sewer: Public Sewer
    • Utilities for property: Gas On-Site

    Community & HOA

    Community
    • Security: Smoke Detector(s)
    HOA
    • Amenities included: Landscaping, Snow Removal, Tennis Court(s), Trash Removal
    • Additional fee info: Fee: $335
    Location
    • Region: Hudson

    Financial & listing details

    • Price per square foot: $230/sqft
    • Tax assessed value: $392,600
    • Annual tax amount: $5,595
    • Date on market: 11/1/2023
    • Exclusions: Washing Machine
    • Road surface type: Paved

    Price history

    DateEventPrice
    12/13/2023Sold$475,000$230/sqft
    Source: PrimeMLS #4976380 Report a problem
    11/8/2023Contingent$475,000$230/sqft
    Source: PrimeMLS #4976380 Report a problem
    11/1/2023Price change$475,000+35.8%$230/sqft
    Source: PrimeMLS #4976380 Report a problem
    5/16/2019Listed for sale$349,900+2.9%$170/sqft
    Source: CENTURY 21 Cardinal #72469012 Report a problem
    5/15/2019Sold$339,900$165/sqft
    Source: PrimeMLS #4741417 Report a problem
    4/13/2019Price change$339,900-2.9%$165/sqft
    Source: CENTURY 21 Cardinal #72469012 Report a problem
    3/21/2019Listed for sale$349,900+54.1%$170/sqft
    Source: Century 21 Cardinal #4741417 Report a problem
    12/4/2018Sold$227,000-0.4%$110/sqft
    Source: Public Record Report a problem
    9/6/2018Listed for sale--
    Source: Auction.com Report a problem
    7/19/2013Sold$228,000-3.8%$111/sqft
    Source: Public Record Report a problem
    4/17/2013Listed for sale$236,900+75.6%$115/sqft
    Source: RE/MAX 1st Choice #4229764 Report a problem
    4/1/1999Sold$134,900$65/sqft
    Source: Public Record Report a problem

    Public tax history

    YearProperty taxesTax assessment
    2024$6,458 +5.6%$392,600 +0.6%
    2023$6,117 +9.3%$390,100 +2.4%
    2022$5,595 -9.2%$380,900 +32%
    2021$6,165 $288,500
    2020$6,165 +5.4%$288,500
    2019$5,851 +13.6%$288,500 +12.6%
    2018$5,150 +1.3%$256,200 -0.6%
    2017$5,084 +7.6%$257,800 +19.9%
    2016$4,726 +3.4%$215,100
    2015$4,571 +2%$215,100
    2014$4,481 +1.3%$215,100
    2013$4,422 +121.4%$215,100
    2011$1,998 +1.5%--
    2010$1,967 +14%--
    2009$1,725 -13%--
    2008$1,983 +34.6%--
    2007$1,473 --
    2005-- --
    2004-- --
    2003-- --
    2002-- --
    2001-- $125,200
    Find assessor info on the county website

    Neighborhood: 03051

    Nearby schools

    GreatSchools rating
    Schools provided by the listing agent
    • High: Alvirne High School
    • District: Hudson City School District

    Source: PrimeMLS. This data may not be complete. We recommend contacting the local school district to confirm school assignments for this home.

    Get a cash offer in 3 minutes
    Find out how much your home could sell for in as little as 3 minutes with a no-obligation cash offer.
    Estimated market value
    $546,000
    Get a cash offer in 3 minutes
    Find out how much your home could sell for in as little as 3 minutes with a no-obligation cash offer.
    Estimated market value
    $546,000