This charming family residence has been lovingly cared for with pride. This home presents a unique opportunity for those seeking a balanced lifestyle, with a blend of indoor and outdoor living spaces. The welcoming entry foyer leads to the main area featuring cozy ambience allowing for seamless movement between the living room, with a stone fireplace and slider door to the deck, and features pristine wood flooring, a separate ample size dining room, and adjacent charming kitchen for casual meals. Natural light warms the space with a sense of relaxation. The two bedrooms are well-proportioned with double closets, offering comfortable living quarters, and share a hall spacious full bathroom. The lower walk out to grade level has a spacious family room with entertaining wet/bar, built-in shelves, stone fireplace and french door entrance, and a full shower bathroom, can serve as a guest room, home office, or any other purpose to suit the new owner's needs. The laundry room offers more storage area as well as an full attic. The wood deck provides an inviting space for outdoor entertaining, relaxation, or simply enjoying the surroundings.The property's location is one of Stamford's prime area's making it an ideal choice for all conveniences which cannot be beat. Commuter train station, schools, shopping center, access to major highways, all nearby provide enjoyment and ease of lifestyle.
Sold for $840,000
$840,000
27 Glendale Circle, Stamford, CT 06906
2beds
1,722sqft
Single Family Residence
Built in 1949
10,018 Square Feet Lot
$-- Zestimate®
$488/sqft
$4,404 Estimated rent
Home value
Not available
Estimated sales range
Not available
$4,404/mo
Zestimate® history
Owner options
List your home for rent
$4,404/mo
Rent Zestimate®
Find your next renter with Zillow Rental Manager. Plus, with online applications, you can quickly screen prospective tenants – for free.
$4,404/mo
Rent Zestimate®
Refinance and save
$6,061/mo
Est. payment
Refinancing to a lower rate could help reduce your monthly payments and save thousands over the life of the loan.
$6,061/mo
Est. payment
Explore your selling options
Work with a Zillow partner agent
Leverage their expertise and Zillow's premium Showcase listings to get your home seen by more buyers.
Get startedList with your own agent
Get your home in front of millions of buyers by listing it on Zillow.
Learn how to do itSell it yourself
Take full control of how buyers see your home on Zillow by listing For Sale by Owner (FSBO).
List your homeWhat's special
Stone fireplacePristine wood flooringFull atticCozy ambienceFrench door entranceBuilt-in shelvesFull shower bathroom
Zillow last checked:
Listing updated:
Listed by:
Linda Sorbo (203)912-5035,
Coldwell Banker Realty 203-322-2300
Bought with:
Megan Cooper, RES.0824295
Houlihan Lawrence
Source: Smart MLS,MLS#: 24144369
Facts & features
Interior
Bedrooms & bathrooms
- Bedrooms: 2
- Bathrooms: 2
- Full bathrooms: 2
Rooms
- Room types: Laundry
Primary bedroom
- Features: Hardwood Floor
- Level: Main
Bedroom
- Level: Main
Dining room
- Features: Hardwood Floor
- Level: Main
Family room
- Level: Lower
Kitchen
- Features: Tile Floor
- Level: Main
Living room
- Features: Fireplace, Sliders, Hardwood Floor
- Level: Main
Heating
- Radiator, Natural Gas
Cooling
- Window Unit(s)
Appliances
- Included: Electric Range, Refrigerator, Dishwasher, Gas Water Heater, Water Heater
- Laundry: Lower Level
Features
- Entrance Foyer
- Windows: Thermopane Windows
- Basement: Full,Finished
- Attic: Floored,Pull Down Stairs
- Number of fireplaces: 2
Interior area
- Total structure area: 1,722
- Total interior livable area: 1,722 sqft
- Finished area above ground: 1,722
Property
Parking
- Total spaces: 1
- Parking features: Attached, Garage Door Opener
- Attached garage spaces: 1
Features
- Patio & porch: Deck
Lot
- Size: 10,018 Square Feet
- Features: Level
Details
- Parcel number: 327000
- Zoning: R75
Construction
Type & style
- Home type: SingleFamily
- Architectural style: Cape Cod,Ranch
- Property subtype: Single Family Residence
Materials
- Stucco
- Foundation: Concrete Perimeter
- Roof: Asphalt
Condition
- New construction: No
- Year built: 1949
Utilities & green energy
- Sewer: Public Sewer
- Water: Public
Green energy
- Energy efficient items: Windows
Community & HOA
Community
- Features: Near Public Transport, Health Club, Medical Facilities, Park, Shopping/Mall
- Subdivision: Glenbrook
HOA
- Has HOA: No
Location
- Region: Stamford
Financial & listing details
- Price per square foot: $488/sqft
- Tax assessed value: $383,790
- Annual tax amount: $9,080
- Date on market: 1/1/2026
Price history
| Date | Event | Price |
|---|---|---|
| 2/18/2026 | Sold | $840,000+20.2%$488/sqft |
Source:  Smart MLS #24144369 Report a problem Smart MLS #24144369 Report a problem | ||
| 1/15/2026 | Pending sale | $699,000$406/sqft |
Source: Smart MLS #24144369 Report a problem | ||
| 1/1/2026 | Listed for sale | $699,000+120.5%$406/sqft |
Source: Smart MLS #24144369 Report a problem | ||
| 2/14/2001 | Sold | $317,000+9.3%$184/sqft |
Source: Smart MLS #98091102 Report a problem | ||
| 1/12/1999 | Sold | $290,000+13.7%$168/sqft |
Source: Smart MLS #98027965 Report a problem | ||
| 3/1/1993 | Sold | $255,000$148/sqft |
Source: Public Record Report a problem | ||
Public tax history
| Year | Property taxes | Tax assessment |
|---|---|---|
| 2025 | $9,111 +2.6% | $383,790 |
| 2024 | $8,881 -6.9% | $383,790 |
| 2023 | $9,541 +18.7% | $383,790 +27.7% |
| 2022 | $8,037 +1.1% | $300,570 |
| 2021 | $7,950 +2.6% | $300,570 |
| 2020 | $7,746 | $300,570 |
| 2019 | $7,746 +3.8% | $300,570 |
| 2018 | $7,460 +8.9% | $300,570 +14.1% |
| 2017 | $6,851 +2.9% | $263,490 |
| 2016 | $6,658 | $263,490 |
Find assessor info on the county website
Neighborhood: 06906
Nearby homes
- $610,0003 bd3 ba2.6k sqft6 Ezra Rd, Danbury, CT 06811Sold
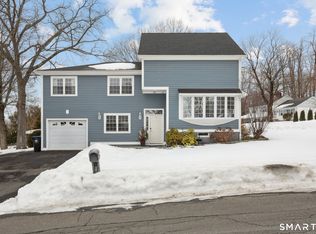
- $320,0002 bd2 ba1.5k sqft104 Coalpit Hill Rd #B8, Danbury, CT 06810Sold
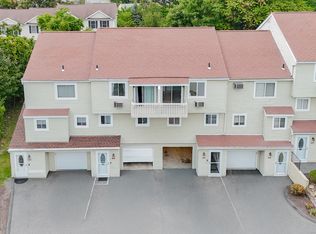
- $369,9001 bd2 ba1.3k sqft21 Sprucebrook Trl #21, Monroe, CT 06468For Sale

- $320,0004 bd2 ba2.4k sqft201 Howard Ave, New Haven, CT 06519Sold
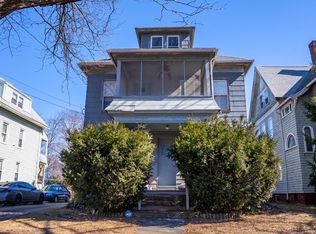
- $2,2003 bd1 ba1.1k sqft535 Chase Ave, Waterbury, CT 06704For Rent
- $279,0003 bd1 ba1k sqft104 Maloney Ct, Winsted, CT 06098For Sale
- $340,0003 bd2 ba975 sqft47 W High St, New London, CT 06320Sold
- $120,0002 bd2 ba1k sqft136 Hunters Rd LOT 164, Norwich, CT 06360Sold
- $385,0003 bd2 ba3.3k sqft33 Recano Rd, New Britain, CT 06053Sold
Nearby schools
GreatSchools rating
- 8/10Richard D. Hubbard SchoolGrades: PK-5Distance: 0.6 mi
- 7/10Catherine M. Mcgee Middle SchoolGrades: 6-8Distance: 1.9 mi
- 9/10Berlin High SchoolGrades: 9-12Distance: 1.3 mi
Schools provided by the listing agent
- Elementary: Julia A. Stark
- Middle: Dolan
- High: Stamford
Source: Smart MLS. This data may not be complete. We recommend contacting the local school district to confirm school assignments for this home.


Get pre-qualified for a loan
At Zillow Home Loans, we can pre-qualify you in as little as 5 minutes with no impact to your credit score.An equal housing lender. NMLS #10287.
- Connecticut
- Hartford County
- Berlin
- 06906
- 27 Glendale Circle
Nearby cities
Nearby neighborhoods
Nearby zip codes
Other Berlin Topics
