Skip main navigation
Sold
  • $665,000

    27 Golden Wheat Ln, Wrightstown, WI 54180

    5beds
    3,560sqft
    Single Family Residence
    Built in 2010
    1.6 Acres Lot
    $688,500 Zestimate®
    $187/sqft
    $4,184 Estimated rent

    Home value

    $688,500

    $606,000 - $785,000

    $4,184/mo

    Zestimate® history
    Loading
    Loading...

    Owner options

    List your home for rent

    $4,184/mo

    Rent Zestimate®

    Find your next renter with Zillow Rental Manager. Plus, with online applications, you can quickly screen prospective tenants – for free.

    Learn more

    $4,184/mo

    Rent Zestimate®

    Refinance and save

    $3,534/mo

    Est. payment

    Refinancing to a lower rate could help reduce your monthly payments and save thousands over the life of the loan.

    See today's rates

    $3,534/mo

    Est. payment

    Explore your selling options

    Work with a Zillow partner agent

    Leverage their expertise and Zillow's premium Showcase listings to get your home seen by more buyers.

    Get started

    List with your own agent

    Get your home in front of millions of buyers by listing it on Zillow.

    Learn how to do it

    Sell it yourself

    Take full control of how buyers see your home on Zillow by listing For Sale by Owner (FSBO).

    List your home

    What's special

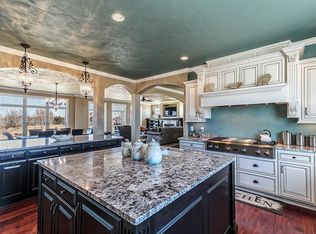
    Modern appliancesLarge family roomGenerously sized bedroomsWalk-in pantryTwo walk-in closetsCozy wood-burning fireplaceUpdated kitchen
    Welcome to this beautifully updated 5-bedroom, 3.5-bathroom home, perfectly situated on a spacious lot. From the moment you step inside, you'll be impressed by the thoughtful layout and high-end finishes. The heart of the home is the updated kitchen, featuring granite countertops, a walk-in pantry, and modern appliances—ideal for both everyday living and entertaining. The inviting living area boasts a cozy wood-burning fireplace, perfect for chilly evenings. Upstairs, you'll find a convenient laundry room and generously sized bedrooms, including a luxurious primary suite complete with two walk-in closets. The lower level features a large family room, bedroom and full bath. Additional highlights include a heated garage with plenty of storage with basement access.

    Zillow last checked:

    Listing updated:

    Listed by:

    Chris Peeters 920-366-5124,

    Coldwell Banker Real Estate Group

    Bought with:

    Chris M Spiering

    Dallaire Realty

    Source: RANW as distributed by MLS GRID,MLS#: 50314000

    Facts & features

    Interior

    Bedrooms & bathrooms
    • Bedrooms: 5
    • Bathrooms: 4
    • Full bathrooms: 3
    • 1/2 bathrooms: 1
    Bedroom 1
    • Level: Upper
    • Dimensions: 15x14
    Bedroom 2
    • Level: Upper
    • Dimensions: 12x11
    Bedroom 3
    • Level: Upper
    • Dimensions: 12x11
    Bedroom 4
    • Level: Upper
    • Dimensions: 12x9
    Bedroom 5
    • Level: Lower
    • Dimensions: 13x11
    Dining room
    • Level: Main
    • Dimensions: 14x12
    Family room
    • Level: Lower
    • Dimensions: 18x18
    Kitchen
    • Level: Main
    • Dimensions: 16x14
    Living room
    • Level: Main
    • Dimensions: 21x18
    Other
    • Description: Den/Office
    • Level: Main
    • Dimensions: 12x11
    Other
    • Description: Laundry
    • Level: Upper
    • Dimensions: 8x5
    Other
    • Description: Mud Room
    • Level: Main
    • Dimensions: 7x6
    Heating
    • Forced Air, Zoned
    Cooling
    • Forced Air, Central Air
    Appliances
    • Included: Dishwasher, Disposal, Microwave, Range, Refrigerator, Water Softener Owned
    Features
    • At Least 1 Bathtub, Cable Available, High Speed Internet, Kitchen Island, Pantry, Walk-In Closet(s)
    • Basement: Full,Partially Finished,Radon Mitigation System,Sump Pump,Partial Fin. Contiguous
    • Number of fireplaces: 1
    • Fireplace features: One, Wood Burning
    Interior area
    • Total interior livable area: 3,560 sqft
    • Finished area above ground: 2,810
    • Finished area below ground: 750

    Property

    Parking
    • Total spaces: 4
    • Parking features: Attached, Basement, Heated Garage, Garage Door Opener, Tandem
    • Attached garage spaces: 4
    Accessibility
    • Accessibility features: Open Floor Plan
    Features
    • Patio & porch: Patio
    • Has spa: Yes
    • Spa features: Bath
    Lot
    • Size: 1.6 Acres
    • Features: Corner Lot
    Details
    • Parcel number: VW503
    • Zoning: Residential
    • Special conditions: Arms Length

    Construction

    Type & style
    • Home type: SingleFamily
    • Property subtype: Single Family Residence
    Materials
    • Brick, Vinyl Siding
    • Foundation: Poured Concrete
    Condition
    • New construction: No
    • Year built: 2010

    Utilities & green energy

    • Sewer: Public Sewer
    • Water: Public

    Community & HOA

    Community
    • Security: Security System
    HOA
    • Has HOA: Yes
    • HOA fee: $30 annually
    Location
    • Region: Wrightstown

    Financial & listing details

    • Price per square foot: $187/sqft
    • Tax assessed value: $624,000
    • Annual tax amount: $8,569
    • Date on market: 8/25/2025
    • Inclusions: Fridge, Oven, Dishwasher, Microwave, Wine Fridge, Garage Remotes, Window Treatments, Water Softener, Water Filtration, Garden Beds, Security Cameras
    • Exclusions: Washer, Dryer, Some Large Landscape Rocks and Stones around the house

    Price history

    DateEventPrice
    11/14/2025Sold$665,000-2.2%$187/sqft
    Source: RANW as distributed by MLS GRID #50314000 Report a problem
    11/14/2025Pending sale$679,800$191/sqft
    Source: RANW as distributed by MLS GRID #50314000 Report a problem
    9/20/2025Contingent$679,800$191/sqft
    Source: WIREX MLS #50314000 Report a problem
    8/25/2025Listed for sale$679,800+43.1%$191/sqft
    Source: RANW as distributed by MLS GRID #50314000 Report a problem
    7/24/2020Listing removed$474,900$133/sqft
    Source: First Weber, Inc. #50215870 Report a problem
    7/24/2020Pending sale$474,900+2.3%$133/sqft
    Source: First Weber, Inc. #50215870 Report a problem
    7/23/2020Sold$464,000-2.3%$130/sqft
    Source: RANW as distributed by MLS GRID #50215870 Report a problem
    5/18/2020Price change$474,900-3.1%$133/sqft
    Source: Redline Home Inspections LLC #50215870 Report a problem
    3/23/2020Price change$489,900-1%$138/sqft
    Source: First Weber, Inc #50215870 Report a problem
    1/13/2020Price change$494,900-1%$139/sqft
    Source: First Weber, Inc #50215870 Report a problem
    10/11/2019Price change$499,900-2.9%$140/sqft
    Source: First Weber, Inc #50210614 Report a problem
    9/27/2019Price change$514,900-1%$145/sqft
    Source: First Weber, Inc #50210614 Report a problem
    9/10/2019Listed for sale$519,900+699.8%$146/sqft
    Source: First Weber, Inc #50210614 Report a problem
    5/6/2010Sold$65,000-5.7%$18/sqft
    Source: Public Record Report a problem
    8/18/2009Listed for sale$68,900+26.4%$19/sqft
    Source: The Real Estate Group, Inc. #GO2MX Report a problem
    4/12/2005Sold$54,500$15/sqft
    Source: Public Record Report a problem

    Public tax history

    YearProperty taxesTax assessment
    2024$9,413 -7.8%$583,500
    2023$10,213 -1.2%$583,500 +49%
    2022$10,339 +3.7%$391,600
    2021$9,969 +3.8%$391,600
    2020$9,604 +5.1%$391,600
    2019$9,139 +15.3%$391,600
    2018$7,929 +12.3%$391,600 +16.8%
    2017$7,060 -4.4%$335,400
    2016$7,388 -0.4%$335,400
    2015$7,417 +2.3%$335,400
    2014$7,250 $335,400
    Find assessor info on the county website

    Neighborhood: 54180

    Nearby schools

    GreatSchools rating
    Get pre-qualified for a loan
    At Zillow Home Loans, we can pre-qualify you in as little as 5 minutes with no impact to your credit score.

    An equal housing lender. NMLS #10287.

    Sell for more on Zillow
    Get a Zillow Showcase℠ listing at no additional cost and you could sell for .
    $688,500
    2% more
    +$13,770
    With Zillow Showcase(estimated)
    $702,270