Skip main navigation
Off market
  • $1,552,600

    27 Goldenrain, Aliso Viejo, CA 92656

    4beds
    2,081sqft
    SingleFamily
    Built in 1995
    3,824 Square Feet Lot
    $1,552,600 Zestimate®
    $746/sqft
    $5,588 Estimated rent

    Home value

    $1,552,600

    $1.46M - $1.66M

    $5,588/mo

    Zestimate® history
    Loading
    Loading...

    Owner options

    List your home for rent

    $5,588/mo

    Rent Zestimate®

    Find your next renter with Zillow Rental Manager. Plus, with online applications, you can quickly screen prospective tenants – for free.

    Learn more

    $5,588/mo

    Rent Zestimate®

    Refinance and save

    $9,703/mo

    Est. payment

    Refinancing to a lower rate could help reduce your monthly payments and save thousands over the life of the loan.

    See today's rates

    $9,703/mo

    Est. payment

    Explore your selling options

    Work with a Zillow partner agent

    Leverage their expertise and Zillow's premium Showcase listings to get your home seen by more buyers.

    Get started

    List with your own agent

    Get your home in front of millions of buyers by listing it on Zillow.

    Learn how to do it

    Sell it yourself

    Take full control of how buyers see your home on Zillow by listing For Sale by Owner (FSBO).

    List your home

    What's special

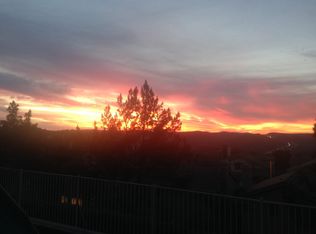
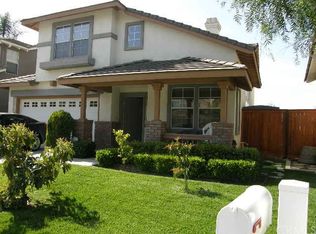
    A luxurious and private haven extensively upgraded that you'll love to come home to each day, this stunning residence is sure to impress. Inside, you'll discover the flawless gourmet kitchen with sweeping quartz counters, an island, and high-end appliances. The formal dining & living room boasts cathedral ceilings and a family room warmed by a fireplace and lovely views. Beautiful hardwood floors throughout, plus energy efficient upgraded Milgard windows and dual zone Lennox AC. Enjoy the backyard with sweeping sunset and mountains, outdoor fireplace, pool table and built-in barbeque. Continuing the sense of opulence are 4 bedrooms and 3 full upgraded baths that are spread throughout the 2,081 sq ft floorplan, including a convenient ground-floor bedroom and a lavish second floor master suite complete with breathtaking views, a fireplace, a walk-in closet with custom clothing organizers, and an ensuite bathroom with dual upgraded vanities, a frameless glass shower enclosure and deep oval soaking tub. A favorite space to relax at the end of each day! The ground-floor bedroom is currently configured as an intimate wine tasting room with built-in floor to ceiling glass-enclosed wine closet. Convenient second floor walk-in laundry room. Custom hardscape and easy care landscaping envelops the home, plus you'll have a tranquil backyard. The picturesque Canyon View Park is nearby, and you will live on a peaceful cul-de-sac within the prestigious Carmel Community in a spacious home.

    This property is off market, which means it's not currently listed for sale or rent on Zillow. This may be different from what's available on other websites or public sources.

    Facts & features

    Interior

    Bedrooms & bathrooms
    • Bedrooms: 4
    • Bathrooms: 3
    • Full bathrooms: 3
    Heating
    • Forced air
    Cooling
    • Central
    Appliances
    • Included: Dishwasher
    • Laundry: Inside, Upper Level
    Features
    • Granite Counters, Open Floorplan, Cathedral Ceiling(s), Ceiling Fan(s)
    • Flooring: Hardwood
    • Doors: Mirror Closet Door(s)
    • Windows: Double Pane Windows
    • Has fireplace: Yes
    • Fireplace features: Master Bedroom
    • Common walls with other units/homes: No Common Walls
    Interior area
    • Total interior livable area: 2,081 sqft

    Property

    Parking
    • Total spaces: 2
    • Parking features: Garage - Attached
    Accessibility
    • Accessibility features: 36 inch or more wide halls
    Features
    • Levels: Two
    • Patio & porch: Concrete, Patio
    • Exterior features: Stucco
    • Has view: Yes
    • View description: Mountain
    Lot
    • Size: 3,824 sqft
    • Features: Back Yard, Front Yard, Cul-De-Sac, Sprinklers In Rear, Sprinklers In Front
    Details
    • Parcel number: 62915166
    • Special conditions: Standard

    Construction

    Type & style
    • Home type: SingleFamily
    • Architectural style: Contemporary
    Materials
    • Roof: Tile
    Condition
    • Turnkey, Updated/Remodeled
    • Year built: 1995

    Utilities & green energy

    • Sewer: Public Sewer
    • Water: Public

    Community & neighborhood

    Location
    • Region: Aliso Viejo

    HOA & financial

    HOA
    • Has HOA: Yes
    • HOA fee: $78 monthly
    • Amenities included: Other

    Other

    Other facts
    • ArchitecturalStyle: Contemporary
    • CommonWalls: No Common Walls
    • ConstructionMaterials: Stucco
    • PropertyType: Residential
    • StateOrProvince: CA
    • YearBuiltSource: Assessor
    • LaundryFeatures: Inside, Upper Level
    • CommunityFeatures: Sidewalks, Curbs
    • LotFeatures: Back Yard, Front Yard, Cul-De-Sac, Sprinklers In Rear, Sprinklers In Front
    • SpecialListingConditions: Standard
    • FireplaceFeatures: Master Bedroom
    • AssociationFeeFrequency: Monthly
    • CountyOrParish: Orange
    • EatingArea: Breakfast Nook, Dining Room
    • Roof: Tile
    • RoomType: Living Room, Main Floor Bedroom, Master Suite, Family Room, Master Bedroom, Walk-In Closet, Kitchen
    • StandardStatus: Active Under Contract
    • PropertyCondition: Turnkey, Updated/Remodeled
    • Appliances: Dishwasher, Gas Oven, Range Hood
    • Cooling: Dual, Central Air
    • AssociationAmenities: Other
    • View: Panoramic, Canyon, Mountain(s)
    • FireplaceFeatures: Family Room
    • Heating: Forced Air, Central
    • PreviousStandardStatus: Hold
    • WindowFeatures: Double Pane Windows
    • PatioAndPorchFeatures: Concrete, Patio
    • InteriorFeatures: Granite Counters, Open Floorplan, Cathedral Ceiling(s), Ceiling Fan(s)
    • City: Aliso Viejo
    • MLSAreaMajor: AV - Aliso Viejo
    • AccessibilityFeatures: 36 inch or more wide halls
    • HighSchoolDistrict: Capistrano Unified
    • AssociationFee2Frequency: Quarterly
    • Levels: Two
    • RoadSurfaceType: Paved
    • ElevationUnits: Feet
    • LivingAreaUnits: Square Feet
    • WaterSource: Public
    • LotSizeSource: Assessor
    • Flooring: Wood
    • AttachedGarageYN: 1
    • Country: US
    • RoomKitchenFeatures: Kitchen Island, Kitchen Open to Family Room, Quartz Counters
    • RoomBathroomFeatures: Bathtub, Shower, Remodeled, Granite Counters, Exhaust fan(s), Soaking Tub
    • Sewer: Public Sewer
    • TaxTractNumber: 14931
    • DoorFeatures: Mirror Closet Door(s)
    • SeniorCommunityYN: 0
    • CommonInterest: Planned Development
    • ParcelNumber: 62915166
    • Road surface type: Paved

    Price history

    DateEventPrice
    7/14/2020Listing removed$975,000$469/sqft
    Source: Berkshire Hathaway HomeService #OC20098913 Report a problem
    7/14/2020Listed for sale$975,000$469/sqft
    Source: Berkshire Hathaway HomeService #OC20098913 Report a problem
    7/14/2020Pending sale$975,000+1.3%$469/sqft
    Source: Berkshire Hathaway HomeService #OC20098913 Report a problem
    7/13/2020Sold$962,500-1.3%$463/sqft
    Source: CRMLS #OC20098913 Report a problem
    6/11/2020Listed for sale$975,000$469/sqft
    Source: Berkshire Hathaway HomeService #OC20098913 Report a problem
    6/11/2020Pending sale$975,000$469/sqft
    Source: Berkshire Hathaway HomeService #OC20098913 Report a problem
    6/1/2020Listed for sale$975,000+204.7%$469/sqft
    Source: Berkshire Hathaway HomeService #OC20098913 Report a problem
    4/27/1998Sold$320,000+38.5%$154/sqft
    Source: Public Record Report a problem
    12/28/1995Sold$231,000$111/sqft
    Source: Public Record Report a problem

    Public tax history

    YearProperty taxesTax assessment
    2025$10,440 +2%$1,041,840 +2%
    2024$10,234 +2.3%$1,021,412 +2%
    2023$9,999 +2%$1,001,385 +2%
    2022$9,802 +2%$981,750 +2%
    2021$9,608 +105.1%$962,500 +104%
    2020$4,684 $471,788 +2%
    2019$4,684 +2%$462,538 +2%
    2018$4,591 +4.1%$453,469 +2%
    2017$4,410 $444,578 +2%
    2016$4,410 +2.8%$435,861 +1.5%
    2015$4,292 -11.5%$429,314 +2%
    2014$4,852 $420,905 +0.5%
    2013-- $419,003 +2%
    2012-- $410,788 +2%
    2011-- $402,734 +0.8%
    2010-- $399,725 -0.2%
    2009-- $400,676 +2%
    2008-- $392,820 +2%
    2007-- $385,118 +3%
    2006-- $373,897 +2%
    2005-- $366,566 +2%
    2004-- $359,379 +1.9%
    2003-- $352,793 +2%
    2002-- $345,876 +2%
    2001$5,371 -5%$339,095 +2%
    2000$5,651 $332,447

    Find assessor info on the county website

    Neighborhood: 92656

    Nearby schools

    GreatSchools rating
    Schools provided by the listing agent
    • District: Capistrano Unified

    Source: The MLS. This data may not be complete. We recommend contacting the local school district to confirm school assignments for this home.

    Get a cash offer in 3 minutes
    Find out how much your home could sell for in as little as 3 minutes with a no-obligation cash offer.
    Estimated market value
    $1,552,600
    Get a cash offer in 3 minutes
    Find out how much your home could sell for in as little as 3 minutes with a no-obligation cash offer.
    Estimated market value
    $1,552,600