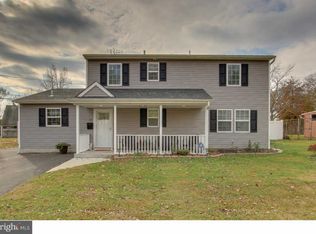
Expanded and remodeled 4 bedroom 2 full bath home with huge great room. Attached garage is oversized 1.5 car with plenty of room for work area across the back and storage on the side. Large Great room with large opening to original living room area of home. Stunning ledge style stone fireplace with very nice elctric style fireplace. Lots of windows and new plank style flooring. Door to 13' x 10' covered rear patio. Kitchen is completely remodeled with custom White wood cabinets and granite countertops with custom tiled backsplash. Brand new matching stainless appliances including slide in oven & range. Built in micro- wave & dishwasher. Beautiful kitchen has opens to large dining/living room area. There are oversized triple window on the back that overlooks rear covered porch and back yard. Plenty of room for kitchen table and formal dining room or larger kitchen table and casual living area. There is new single entry door from oversized attached garage. Home has oversized covered front porch that is 32' x 7' with new lighting and even a wooden swing to relax. There is a bonus single entry door to garage from covered front porch. Front door leads to entry with door to oversized full bath with heater area on the right. There is the original main bedroom that is very good size with large double closet. This main floor bedroom has full size windows. The front bedroom has nice size windows and double closet. If 4th bedroom not needed this room would make a perfect office or den. Stairs to 2nd level have been upgraded to full stair with custom railing. Beautiful starcase has bonus single door at bottom that leads to covered rear porch. Upstairs has brand new tiled full bath with tub/shower with custom tiled surround. There are also new hook ups for full size washer/dryer on the back of full bath. Covered Tiled floor in full bath & laundry area. Very large main bedroom and custom plank flooring and oversized closet. the second bedroom on upper level is also a good size with new flooring. Brand new double wide driveway. Brand new roof with three dimensional shingles. Wooden privacy fence to be installed in rear yard. Custom flat mount Led lighting throughtout. This home has been redone with care. Too many upgrades to mention. Must see to appreciate the open living space this home provides. Oversized attached garage, giant great room with stunning fireplace and front and rear covered porches put this home over the top.
Sold for $398,000
$398,000
27 Goldenridge Dr, Levittown, PA 19057
4beds
1,850sqft
Single Family Residence
Built in 1954
8,800 Square Feet Lot
$449,100 Zestimate®
$215/sqft
$2,818 Estimated rent
Home value
$449,100
$427,000 - $472,000
$2,818/mo
Zestimate® history
Owner options
List your home for rent
$2,818/mo
Rent Zestimate®
Find your next renter with Zillow Rental Manager. Plus, with online applications, you can quickly screen prospective tenants – for free.
$2,818/mo
Rent Zestimate®
Refinance and save
$2,559/mo
Est. payment
Refinancing to a lower rate could help reduce your monthly payments and save thousands over the life of the loan.
$2,559/mo
Est. payment
Explore your selling options
Work with a Zillow partner agent
Leverage their expertise and Zillow's premium Showcase listings to get your home seen by more buyers.
Get startedList with your own agent
Get your home in front of millions of buyers by listing it on Zillow.
Learn how to do itSell it yourself
Take full control of how buyers see your home on Zillow by listing For Sale by Owner (FSBO).
List your homeWhat's special
Stunning fireplaceFormal dining roomNew plank style flooringLaundry areaBeautiful starcasePlenty of roomLarge double closet
Zillow last checked:
Listing updated:
Listed by:
Joe Knowles 215-245-2118,
RE/MAX Realty Services-Bensalem
Bought with:
Nancy Aulett, RS149898A
Keller Williams Real Estate-Langhorne
Source: Bright MLS,MLS#: PABU2057844
Facts & features
Interior
Bedrooms & bathrooms
- Bedrooms: 4
- Bathrooms: 2
- Full bathrooms: 2
- Main level bathrooms: 1
- Main level bedrooms: 2
Rooms
- Room types: Dining Room, Bedroom 2, Bedroom 3, Bedroom 4, Kitchen, Bedroom 1, Great Room, Full Bath
Basement
- Area: 0
Heating
- Baseboard, Oil
Cooling
- Wall Unit(s), Electric
Appliances
- Included: Microwave, Dishwasher, Disposal, Self Cleaning Oven, Oven/Range - Electric, Stainless Steel Appliance(s), Water Heater
- Laundry: Has Laundry, Upper Level, Washer/Dryer Hookups Only
Features
- Dining Area, Open Floorplan, Eat-in Kitchen, Recessed Lighting, Other
- Flooring: Luxury Vinyl
- Has basement: No
- Number of fireplaces: 1
- Fireplace features: Stone, Electric
Interior area
- Total structure area: 2,218
- Total interior livable area: 1,850 sqft
- Finished area above ground: 1,850
- Finished area below ground: 0
Property
Parking
- Total spaces: 8
- Parking features: Garage Faces Front, Inside Entrance, Built In, Garage Door Opener, Oversized, Asphalt, Attached, Off Street, Driveway
- Attached garage spaces: 1
- Uncovered spaces: 4
- Details: Garage Sqft: 368
Accessibility
- Accessibility features: None
Features
- Levels: Two
- Stories: 2
- Exterior features: Lighting, Flood Lights, Sidewalks, Street Lights, Other
- Pool features: None
- Fencing: Wood,Privacy
Lot
- Size: 8,800 Square Feet
- Dimensions: 88.00 x 100.00
- Features: Front Yard, Rear Yard
Details
- Additional structures: Above Grade, Below Grade
- Parcel number: 05037220
- Zoning: R3
- Special conditions: Standard
Construction
Type & style
- Home type: SingleFamily
- Architectural style: Cape Cod
- Property subtype: Single Family Residence
Materials
- Frame
- Foundation: Slab
- Roof: Architectural Shingle
Condition
- New construction: No
- Year built: 1954
Utilities & green energy
- Sewer: Public Sewer
- Water: Public
Community & HOA
Community
- Subdivision: Goldenridge
HOA
- Has HOA: No
Location
- Region: Levittown
- Municipality: BRISTOL TWP
Financial & listing details
- Price per square foot: $215/sqft
- Tax assessed value: $18,060
- Annual tax amount: $4,868
- Date on market: 9/21/2023
- Listing agreement: Exclusive Right To Sell
- Inclusions: Brand New Stainless Side By Side Refrigerator,
- Ownership: Fee Simple
Price history
| Date | Event | Price |
|---|---|---|
| 11/1/2023 | Pending sale | $387,900-2.5%$210/sqft |
Source:  Bright MLS #PABU2057844 Report a problem Bright MLS #PABU2057844 Report a problem | ||
| 10/30/2023 | Sold | $398,000+2.6%$215/sqft |
Source: Bright MLS #PABU2057844 Report a problem | ||
| 9/26/2023 | Contingent | $387,900$210/sqft |
Source: Bright MLS #PABU2057844 Report a problem | ||
| 9/21/2023 | Listed for sale | $387,900+65.1%$210/sqft |
Source: Bright MLS #PABU2057844 Report a problem | ||
| 8/16/2023 | Sold | $235,000+24.3%$127/sqft |
Source: Public Record Report a problem | ||
| 8/26/2013 | Sold | $189,000$102/sqft |
Source: Public Record Report a problem | ||
| 5/17/2013 | Price change | $189,000-5%$102/sqft |
Source: Bucks County Regional Realty LLC, Keller Williams Real Estate #6202636 Report a problem | ||
| 4/18/2013 | Listed for sale | $199,000-13.4%$108/sqft |
Source: Bucks County Regional Realty LLC, Keller Williams Real Estate #6202636 Report a problem | ||
| 6/13/2007 | Sold | $229,900$124/sqft |
Source: Public Record Report a problem | ||
Public tax history
| Year | Property taxes | Tax assessment |
|---|---|---|
| 2025 | $4,923 +0.4% | $18,060 |
| 2024 | $4,905 +0.7% | $18,060 |
| 2023 | $4,868 | $18,060 |
| 2022 | $4,868 | $18,060 |
| 2021 | $4,868 | $18,060 |
| 2020 | $4,868 +2% | $18,060 |
| 2018 | $4,772 +1.5% | $18,060 |
| 2017 | $4,700 +22.1% | $18,060 |
| 2016 | $3,848 +5.6% | $18,060 |
| 2015 | $3,645 | $18,060 |
| 2014 | $3,645 | $18,060 |
| 2013 | -- | $18,060 |
| 2012 | -- | $18,060 |
| 2011 | -- | $18,060 -5.2% |
| 2010 | -- | $19,060 +13.2% |
| 2009 | -- | $16,840 |
| 2008 | -- | $16,840 |
| 2007 | -- | $16,840 |
| 2006 | -- | $16,840 |
| 2005 | -- | $16,840 +300% |
| 2004 | -- | $4,210 |
| 2003 | -- | $4,210 |
| 2002 | -- | $4,210 |
| 2000 | -- | $4,210 |
Find assessor info on the county website
Neighborhood: Goldenridge
Nearby homes
- $313,6003 bd2 ba800 sqft23 Goldenridge Dr, Levittown, PA 19057Off Market
- $361,5003 bd2 ba1.2k sqft31 Goldenridge Dr, Levittown, PA 19057Off Market
- $449,3003 bd3 ba1.6k sqft11 Grand Pine Rd, Levittown, PA 19057Off Market
- $414,1004 bd2 ba1.7k sqft19 Goldenridge Dr, Levittown, PA 19057Off Market
- $353,3003 bd1 ba1.4k sqft17 Grand Pine Rd, Levittown, PA 19057Off Market
- $385,0004 bd2 ba1.6k sqft26 Goldenridge Dr, Levittown, PA 19057Sold
- $441,5005 bd2 ba1.9k sqft30 Goldenridge Dr, Levittown, PA 19057Off Market
- $335,8003 bd2 ba1.2k sqft24 Goldenridge Dr, Levittown, PA 19057Off Market
Nearby schools
GreatSchools rating
- 4/10Mill Creek Elementary SchoolGrades: K-5Distance: 0.3 mi
- 4/10Benjamin Franklin Middle SchoolGrades: 6-8Distance: 0.3 mi
- 3/10Truman Senior High SchoolGrades: PK,9-12Distance: 0.5 mi
Schools provided by the listing agent
- District: Bristol Township
Source: Bright MLS. This data may not be complete. We recommend contacting the local school district to confirm school assignments for this home.
Get a cash offer in 3 minutes
Find out how much your home could sell for in as little as 3 minutes with a no-obligation cash offer.
Estimated market value
$449,100
Get a cash offer in 3 minutes
Find out how much your home could sell for in as little as 3 minutes with a no-obligation cash offer.
Estimated market value
$449,100
- Pennsylvania
- Bucks County
- Levittown
- 19057
- Goldenridge
- 27 Goldenridge Dr
Nearby cities
Nearby neighborhoods
Nearby zip codes
Other Levittown Topics
