Welcome to Maplewood Condominium in Framingham. This well-maintained 1-bedroom, 1-bath unit offers comfort, convenience, and a prime location. Step into a spacious living room featuring a wall A/C unit that flows seamlessly into the kitchen, complete with ample cabinetry and full appliances. The unit features electric baseboard heating, off-street parking, and on-site laundry in the building. This unit is ideally situated near downtown Framingham, you’ll enjoy close proximity to shops, restaurants, markets, and the commuter rail—making daily errands and commuting simple. Ideal for both owner-occupants and investors. Please note: this unit is not eligible for FHA loan; current owner occupancy is below 50%
Sold for $207,000
$207,000
27 Gordon St APT 206, Framingham, MA 01702
1beds
640sqft
Condominium
Built in 1970
-- sqft lot
$213,200 Zestimate®
$323/sqft
$1,903 Estimated rent
Home value
$213,200
$198,000 - $230,000
$1,903/mo
Zestimate® history
Owner options
List your home for rent
$1,903/mo
Rent Zestimate®
Find your next renter with Zillow Rental Manager. Plus, with online applications, you can quickly screen prospective tenants – for free.
$1,903/mo
Rent Zestimate®
Refinance and save
$1,802/mo
Est. payment
Refinancing to a lower rate could help reduce your monthly payments and save thousands over the life of the loan.
$1,802/mo
Est. payment
Explore your selling options
Work with a Zillow partner agent
Leverage their expertise and Zillow's premium Showcase listings to get your home seen by more buyers.
Get startedList with your own agent
Get your home in front of millions of buyers by listing it on Zillow.
Learn how to do itSell it yourself
Take full control of how buyers see your home on Zillow by listing For Sale by Owner (FSBO).
List your homeWhat's special
Electric baseboard heatingOff-street parking
Zillow last checked:
Listing updated:
Listed by:
Dan Schiappa 508-598-3978,
Realty Executives Boston West 508-879-0660
Bought with:
Adriana Scholz
Lamacchia Realty, Inc.
Source: MLS PIN,MLS#: 73510465
Facts & features
Interior
Bedrooms & bathrooms
- Bedrooms: 1
- Bathrooms: 1
- Full bathrooms: 1
Heating
- Electric Baseboard
Cooling
- Wall Unit(s)
Appliances
- Included: Range, Microwave, Refrigerator
- Laundry: In Building
Features
- Has basement: No
- Has fireplace: No
- Common walls with other units/homes: 2+ Common Walls
Interior area
- Total structure area: 640
- Total interior livable area: 640 sqft
- Finished area above ground: 640
Property
Parking
- Total spaces: 1
- Parking features: Assigned, Available for Purchase
- Has garage: Yes
- Uncovered spaces: 1
Accessibility
- Accessibility features: No
Features
- Exterior features: Rain Gutters, Professional Landscaping
Details
- Parcel number: : M:135 B:85 L:7012 U:015,507452
- Zoning: G
Construction
Type & style
- Home type: Condo
- Property subtype: Condominium
Materials
- Frame, Brick, Stone, Block
- Roof: Shingle,Rubber
Condition
- Year built: 1970
Utilities & green energy
- Electric: 100 Amp Service
- Sewer: Public Sewer
- Water: Public
Community & HOA
Community
- Features: Public Transportation, Park, Public School, Adult Community
- Security: Intercom
HOA
- Amenities included: Hot Water, Laundry
- Services included: Water, Sewer, Insurance, Maintenance Structure, Maintenance Grounds, Snow Removal, Trash
- HOA fee: $397 monthly
Location
- Region: Framingham
Financial & listing details
- Price per square foot: $323/sqft
- Tax assessed value: $224,100
- Annual tax amount: $2,665
- Date on market: 6/28/2026
Price history
| Date | Event | Price |
|---|---|---|
| 8/5/2026 | Sold | $207,000-5.7%$323/sqft |
Source: MLS PIN #73510465 Report a problem | ||
| 7/20/2026 | Contingent | $219,500$343/sqft |
Source: MLS PIN #73510465 Report a problem | ||
| 7/6/2026 | Price change | $219,500-7.4%$343/sqft |
Source: MLS PIN #73510465 Report a problem | ||
| 4/30/2026 | Listed for sale | $237,000+3.1%$370/sqft |
Source: MLS PIN #73510465 Report a problem | ||
| 11/26/2025 | Listing removed | $229,900$359/sqft |
Source: MLS PIN #73436462 Report a problem | ||
| 10/25/2025 | Listed for sale | $229,900$359/sqft |
Source: MLS PIN #73436462 Report a problem | ||
| 10/2/2025 | Contingent | $229,900$359/sqft |
Source: MLS PIN #73436462 Report a problem | ||
| 9/27/2025 | Listed for sale | $229,900-2.2%$359/sqft |
Source: MLS PIN #73436462 Report a problem | ||
| 8/14/2025 | Listing removed | $235,000$367/sqft |
Source: MLS PIN #73415945 Report a problem | ||
| 8/14/2025 | Price change | $235,000-12.8%$367/sqft |
Source: MLS PIN #73415945 Report a problem | ||
| 8/10/2025 | Listed for sale | $269,500+1247.5%$421/sqft |
Source: MLS PIN #73415945 Report a problem | ||
| 6/9/2019 | Listing removed | $1,400$2/sqft |
Source: Castles Unlimited #72506076 Report a problem | ||
| 5/24/2019 | Listed for rent | $1,400$2/sqft |
Source: Castles Unlimited #72506076 Report a problem | ||
| 12/30/1994 | Sold | $20,000$31/sqft |
Source: Public Record Report a problem | ||
Public tax history
| Year | Property taxes | Tax assessment |
|---|---|---|
| 2025 | $2,458 +11.7% | $205,900 +16.6% |
| 2024 | $2,200 +4.3% | $176,600 +9.6% |
| 2023 | $2,110 +5.9% | $161,200 +11.2% |
| 2022 | $1,992 +8.8% | $145,000 +11.3% |
| 2021 | $1,831 -1.3% | $130,300 +5.2% |
| 2020 | $1,856 +8% | $123,900 +10.8% |
| 2019 | $1,719 +8.7% | $111,800 +15.4% |
| 2018 | $1,581 +12.4% | $96,900 +15.1% |
| 2017 | $1,407 +0.8% | $84,200 +4.9% |
| 2016 | $1,396 | $80,300 |
Find assessor info on the county website
Neighborhood: 01702
Nearby homes
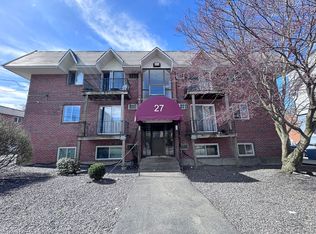
- $250,0002 bd1 ba910 sqft27 Gordon St APT 204, Framingham, MA 01702Sold
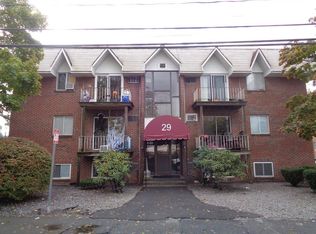
- $154,7001 bd2 ba340 sqft29 Gordon St APT 103, Framingham, MA 01702Off Market
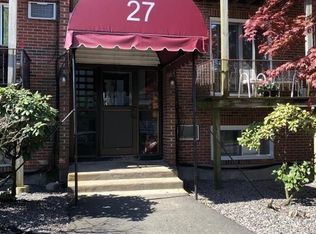
- $219,4002 bd1 ba750 sqft27 Gordon St APT 101, Framingham, MA 01702Off Market
- $230,9002 bd1 ba750 sqft27 Gordon St APT 102, Framingham, MA 01702Off Market
- $198,1001 bd1 ba585 sqft27 Gordon St APT 103, Framingham, MA 01702Off Market
- $197,2001 bd1 ba612 sqft27 Gordon St APT 104, Framingham, MA 01702Off Market
- $162,700-- bd1 ba336 sqft27 Gordon St APT 105, Framingham, MA 01702Off Market
- $197,9001 bd1 ba627 sqft27 Gordon St APT 106, Framingham, MA 01702Off Market
Nearby schools
GreatSchools rating
- 4/10Barbieri Elementary SchoolGrades: K-5Distance: 0.9 mi
- 5/10Fuller Middle SchoolGrades: 6-8Distance: 1.3 mi
- 5/10Framingham High SchoolGrades: 9-12Distance: 3.1 mi
Get a cash offer in 3 minutes
Find out how much your home could sell for in as little as 3 minutes with a no-obligation cash offer.
Estimated market value
$213,200
Get a cash offer in 3 minutes
Find out how much your home could sell for in as little as 3 minutes with a no-obligation cash offer.
Estimated market value
$213,200
- Massachusetts
- Middlesex County
- Framingham
- 01702
- 27 Gordon St Apartment 206
