Skip main navigation
Off market
Street View
  • $4,001,600

    27 Gorham Ave, Westport, CT 06880

    6beds
    5,490sqft
    SingleFamily
    Built in 2021
    0.46 Acres Lot
    $4,001,600 Zestimate®
    $729/sqft
    $7,986 Estimated rent

    Home value

    $4,001,600

    $3.68M - $4.36M

    $7,986/mo

    Zestimate® history
    Loading
    Loading...

    Owner options

    List your home for rent

    $7,986/mo

    Rent Zestimate®

    Find your next renter with Zillow Rental Manager. Plus, with online applications, you can quickly screen prospective tenants – for free.

    Learn more

    $7,986/mo

    Rent Zestimate®

    Refinance and save

    $22,553/mo

    Est. payment

    Refinancing to a lower rate could help reduce your monthly payments and save thousands over the life of the loan.

    See today's rates

    $22,553/mo

    Est. payment

    Explore your selling options

    Work with a Zillow partner agent

    Leverage their expertise and Zillow's premium Showcase listings to get your home seen by more buyers.

    Get started

    List with your own agent

    Get your home in front of millions of buyers by listing it on Zillow.

    Learn how to do it

    Sell it yourself

    Take full control of how buyers see your home on Zillow by listing For Sale by Owner (FSBO).

    List your home

    What's special

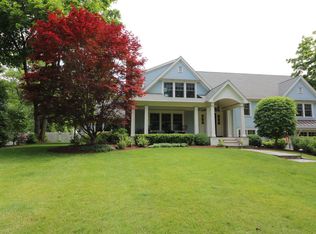
    The Premier In-Town Builder, Chris Montanaro of Redcoat Homes Strikes Again with another In Town Masterpiece!!! This Stunning Home is Designed by Renowned Architect Judith Larson and features more then 6,000 SF of Bright, Sundrenched Living Space including a State of the Art Chef's Kitchen, Family Room w/Fireplace and Built-In's, Large Dining Room, Spacious Office, Mudroom W/Cubbies and Welcoming Entryway. The Second Floor includes a Spectacular Master Suite with a Large Gas Fireplace, Smashing Master Bath with a Marble Floors & Walls, a Large Soaking Tub and an Oversized Glass Box Shower. A Generous Master Closet finishes the Master Suite. Four Bedrooms and Three Full Bathrooms, a Laundry Room and a Secondary Office/Homework Room complete the Second Floor. The First Floor flows seamlessly down to the Finished Lower Level which includes a Large Family Room, Exercise Room, Bedroom and Full Bath. Professionally Landscaped Property with a full Irrigation System, Generator Ready, Room for a Pool, 2 Car Garage.

    This property is off market, which means it's not currently listed for sale or rent on Zillow. This may be different from what's available on other websites or public sources.

    Facts & features

    Interior

    Bedrooms & bathrooms
    • Bedrooms: 6
    • Bathrooms: 7
    • Full bathrooms: 6
    • 1/2 bathrooms: 1
    Heating
    • Forced air, Propane / Butane
    Cooling
    • Central
    Appliances
    • Included: Dishwasher, Freezer, Microwave, Range / Oven, Refrigerator
    • Laundry: Upper Level
    Features
    • Mud Room, Foyer, Wired for Data, Exercise Room, Cable - Available, Auto Garage Door Opener
    • Doors: French Doors
    • Basement: Partially finished
    • Attic: Storage
    • Has fireplace: Yes
    Interior area
    • Total interior livable area: 5,490 sqft
    • Finished area below ground: 1415

    Property

    Parking
    • Total spaces: 2
    • Parking features: Garage - Attached
    Features
    • Patio & porch: Patio, Terrace
    • Exterior features: Shingle (Not Wood), Wood, Cement / Concrete
    • On waterfront: Yes
    • Waterfront features: Access, Beach Rights, Water Community
    Lot
    • Size: 0.46 Acres
    • Features: Level, Cleared, Professionally Landscaped, Dry
    Details
    • Parcel number: WPORMD11L073000
    • Zoning: A
    • Horse amenities: Stables/Riding

    Construction

    Type & style
    • Home type: SingleFamily
    • Architectural style: Conventional
    Materials
    • Roof: Asphalt
    Condition
    • To Be Built
    • Year built: 2021

    Utilities & green energy

    • Sewer: Public Sewer
    • Water: Public Water Connected
    Green energy
    • Energy efficient items: Insulation

    Community & HOA

    Community
    • Security: Security System
    Location
    • Region: Westport

    Financial & listing details

    • Price per square foot: $729/sqft
    • Tax assessed value: $1,654,800
    • Annual tax amount: $31,210
    • Total actual rent: 2895000

    Price history

    DateEventPrice
    4/7/2022Sold$3,100,000+226.3%$565/sqft
    Source: Smart MLS #170357980 Report a problem
    3/3/2021Sold$950,000-67.2%$173/sqft
    Source: Public Record Report a problem
    11/30/2020Listed for sale$2,895,000$527/sqft
    Source: Compass Connecticut, LLC #170357980 Report a problem

    Public tax history

    YearProperty taxesTax assessment
    2025$31,210 +1.4%$1,654,800 +0.1%
    2024$30,777 +1.5%$1,652,900
    2023$30,331 +1.6%$1,652,900
    2022$29,868 +164.4%$1,652,900 +164.4%
    2021$11,296 -0.1%$625,100 -7.7%
    2020$11,311 -0.9%$676,900
    2019$11,413 $676,900
    2018$11,413 $676,900
    2017$11,413 $676,900
    2016$11,413 $676,900
    Find assessor info on the county website

    Neighborhood: Westport Village

    Nearby schools

    GreatSchools rating
    Schools provided by the listing agent
    • Elementary: Kings Highway
    • High: Staples

    Source: The MLS. This data may not be complete. We recommend contacting the local school district to confirm school assignments for this home.

    Sell for more on Zillow
    Get a Zillow Showcase℠ listing at no additional cost and you could sell for .
    $4,001,600
    2% more
    +$80,032
    With Zillow Showcase(estimated)
    $4,081,632