Within the private gated Governors Club, this estate's casual elegance complements its immense livability. Located on one of the Club's original estate lots on the main concourse, this home uniquely offers front & back views of the Arnold Palmer golf course. Totaling nearly 9,000 sq ft, this home offers over 7,000 sq ft of main level living with soaring 16-ft ceilings. All on the main level, you can enjoy grand gathering & dining rooms, a kitchen overlooking a family/billiard room, an executive office, theatre/storm shelter, gym & primary retreat.Two separate wings offer three main-level guest suites all with en suite bathrooms, and an additional bedroom/second office/playroom. Upstairs, discover another recreation room, 2nd kitchen, hobby/craft room, 3rd laundry and a guest/in-law/nanny suite. A screened terrace with a sunken spa & grilling station extends to the lushly landscaped back lawn, where you can enjoy peaceful views of Tennessee. A four car garage is complemented by a circular drive and additional side parking. The highest quality construction and immense primary level living make this home a special offering for a discerning buyer (the estate includes a $500k FEMA graded safe room theatre with THX level movie system, ICF foundation construction, geothermal HVAC system, Creston and Lutron home audio/lighting/irrigation systems, top grade security systems, whole home generator, Pella windows, solid core doors, immense second level unfinished area, etc) . Governors Club Amenities include pools, on-site gym, tennis courts, playground, basketball court, grilling pavilion, fishing lakes & walking trails. Governors Clubhouse social membership for dining, cabana, pool, bocce & activities exclusively for residents, plus various levels of golf memberships offered. Community connects to Brentwood trails/park system. Zoned for Nationally ranked Ravenwood High. Come let the luxurious comfort of this home wrap you & your loved ones in a feeling of serenity.
Closed
$3,700,000
27 Governors Way, Brentwood, TN 37027
6beds
8,918sqft
Single Family Residence, Residential
Built in 2002
0.65 Acres Lot
$3,812,200 Zestimate®
$415/sqft
$7,829 Estimated rent
Home value
$3,812,200
$3.58M - $4.04M
$7,829/mo
Zestimate® history
Owner options
List your home for rent
$7,829/mo
Rent Zestimate®
Find your next renter with Zillow Rental Manager. Plus, with online applications, you can quickly screen prospective tenants – for free.
$7,829/mo
Rent Zestimate®
Refinance and save
$17,162/mo
Est. payment
Refinancing to a lower rate could help reduce your monthly payments and save thousands over the life of the loan.
$17,162/mo
Est. payment
Explore your selling options
Work with a Zillow partner agent
Leverage their expertise and Zillow's premium Showcase listings to get your home seen by more buyers.
Get startedList with your own agent
Get your home in front of millions of buyers by listing it on Zillow.
Learn how to do itSell it yourself
Take full control of how buyers see your home on Zillow by listing For Sale by Owner (FSBO).
List your homeWhat's special
Executive officeRecreation roomLushly landscaped back lawnFour car garagePrimary retreatSide parkingThree main-level guest suites
Zillow last checked:
Listing updated:
Listed by:
Hannah Dills 615-519-6045,
Parks Compass,
Mason Dills 615-866-7112,
Parks Compass
Bought with:
Mary Beth Thomas, 255082
Parks Compass
Source: RealTracs MLS as distributed by MLS GRID,MLS#: 2891392
Facts & features
Interior
Bedrooms & bathrooms
- Bedrooms: 6
- Bathrooms: 7
- Full bathrooms: 5
- 1/2 bathrooms: 2
- Main level bedrooms: 5
Other
- Features: Other
- Level: Other
- Area: 315 Square Feet
- Dimensions: 21x15
Heating
- Central, Geothermal
Cooling
- Central Air, Electric
Appliances
- Included: Double Oven, Electric Oven, Gas Range, Trash Compactor, Dishwasher, Disposal, Ice Maker, Microwave, Refrigerator
Features
- Built-in Features, Central Vacuum, Entrance Foyer, Extra Closets, High Ceilings, In-Law Floorplan, Open Floorplan, Smart Light(s), Walk-In Closet(s)
- Flooring: Carpet, Wood, Marble, Tile
- Basement: None,Crawl Space
- Number of fireplaces: 1
- Fireplace features: Living Room, Gas
Interior area
- Total structure area: 8,918
- Total interior livable area: 8,918 sqft
- Finished area above ground: 8,918
Property
Parking
- Total spaces: 10
- Parking features: Garage Door Opener, Garage Faces Side, Circular Driveway
- Garage spaces: 4
- Uncovered spaces: 6
Features
- Levels: Two
- Stories: 2
- Patio & porch: Porch, Patio, Screened
- Exterior features: Smart Irrigation
- Pool features: Association
- Has spa: Yes
- Spa features: Private
Lot
- Size: 0.65 Acres
- Dimensions: 166 x 172
- Features: Level
- Topography: Level
Details
- Parcel number: 094034J B 00400 00016034J
- Special conditions: Standard
- Other equipment: Irrigation System
Construction
Type & style
- Home type: SingleFamily
- Architectural style: Traditional
- Property subtype: Single Family Residence, Residential
Materials
- Brick
- Roof: Shingle
Condition
- New construction: No
- Year built: 2002
Utilities & green energy
- Sewer: Public Sewer
- Water: Public
- Utilities for property: Electricity Available, Water Available, Underground Utilities
Community & HOA
Community
- Security: Security Gate, Security Guard, Security System, Smart Camera(s)/Recording
- Subdivision: Governors Club The Ph 5
HOA
- Has HOA: Yes
- Amenities included: Clubhouse, Fitness Center, Gated, Golf Course, Playground, Pool, Tennis Court(s), Underground Utilities, Trail(s)
- Services included: Maintenance Grounds, Recreation Facilities
- HOA fee: $440 monthly
- Second HOA fee: $5,000 one time
Location
- Region: Brentwood
Financial & listing details
- Price per square foot: $415/sqft
- Tax assessed value: $2,832,200
- Annual tax amount: $12,486
- Date on market: 6/6/2025
- Electric utility on property: Yes
Price history
| Date | Event | Price |
|---|---|---|
| 9/16/2025 | Sold | $3,700,000-11.9%$415/sqft |
Source:  RealTracs MLS as distributed by MLS GRID #2891392 Report a problem RealTracs MLS as distributed by MLS GRID #2891392 Report a problem | ||
| 8/5/2025 | Contingent | $4,200,000$471/sqft |
Source: RealTracs MLS as distributed by MLS GRID #2891392 Report a problem | ||
| 6/6/2025 | Listed for sale | $4,200,000-15.2%$471/sqft |
Source: RealTracs MLS as distributed by MLS GRID #2891392 Report a problem | ||
| 9/2/2023 | Listing removed | -- |
Source: RealTracs MLS as distributed by MLS GRID #2506019 Report a problem | ||
| 4/15/2023 | Listed for sale | $4,950,000$555/sqft |
Source: RealTracs MLS as distributed by MLS GRID #2506019 Report a problem | ||
Public tax history
| Year | Property taxes | Tax assessment |
|---|---|---|
| 2025 | $10,550 -15.5% | $708,050 +23.1% |
| 2024 | $12,487 | $575,400 |
| 2023 | $12,487 | $575,400 |
| 2022 | $12,487 | $575,400 |
| 2021 | $12,487 -2.8% | $575,400 +15.6% |
| 2020 | $12,841 | $497,700 |
| 2019 | $12,841 +2.8% | $497,700 |
| 2018 | $12,493 | $497,700 |
| 2017 | $12,493 | $497,700 |
| 2016 | -- | $497,700 +19.1% |
| 2015 | -- | $417,750 |
| 2014 | -- | $417,750 |
| 2013 | -- | $417,750 |
| 2012 | -- | $417,750 +9% |
| 2011 | -- | $383,425 -10% |
| 2007 | $11,712 | $425,876 |
| 2006 | $11,712 +8.7% | $425,876 +33.6% |
| 2005 | $10,773 | $318,715 |
| 2004 | $10,773 | $318,715 |
| 2002 | $10,773 | $318,715 +454.3% |
| 2001 | -- | $57,500 -75% |
| 2000 | -- | $230,000 |
Find assessor info on the county website
Neighborhood: 37027
Nearby homes
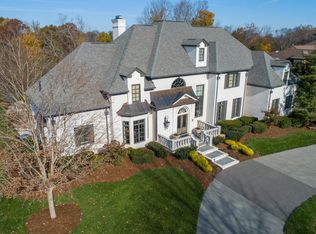
- $3,351,0005 bd7 ba8.4k sqft25 Governors Way, Brentwood, TN 37027Off Market

- $3,568,4006 bd9 ba9.2k sqft29 Governors Way, Brentwood, TN 37027Off Market
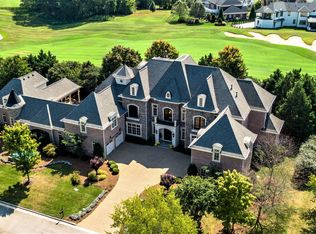
- $5,918,9007 bd11 ba14k sqft28 Governors Way, Brentwood, TN 37027Off Market
- $1,783,500-- bd4 ba5.9k sqft9549 Butler Dr, Brentwood, TN 37027Off Market
- $3,815,3005 bd7 ba9.1k sqft31 Governors Way, Brentwood, TN 37027Off Market
- $1,508,4005 bd4 ba5.2k sqft9545 Butler Dr, Brentwood, TN 37027Off Market
- $5,523,600-- bd11 ba10k sqft32 Governors Way, Brentwood, TN 37027Off Market
- $4,735,5005 bd8 ba10k sqft23 Governors Way, Brentwood, TN 37027Off Market
Nearby schools
GreatSchools rating
- 9/10Crockett Elementary SchoolGrades: PK-5Distance: 2 mi
- 9/10Woodland Middle SchoolGrades: 6-8Distance: 2.1 mi
- 10/10Ravenwood High SchoolGrades: 9-12Distance: 2.3 mi
Schools provided by the listing agent
- Elementary: Crockett Elementary
- Middle: Woodland Middle School
- High: Ravenwood High School
Source: RealTracs MLS as distributed by MLS GRID. This data may not be complete. We recommend contacting the local school district to confirm school assignments for this home.
Get a cash offer in 3 minutes
Find out how much your home could sell for in as little as 3 minutes with a no-obligation cash offer.
Estimated market value
$3,812,200
Get a cash offer in 3 minutes
Find out how much your home could sell for in as little as 3 minutes with a no-obligation cash offer.
Estimated market value
$3,812,200
- Tennessee
- Williamson County
- Brentwood
- 37027
- 27 Governors Way
Nearby cities
Nearby zip codes
Other Brentwood Topics
