Tyngsboro Crossing! Like new end unit town house is ready for a new owner. Meticulously maintained, this two bedroom and 1.5 bath home has gleaming hardwood floors, crisp carpeting, beautiful cabinetry and stainless steel appliances. Upstairs you will find the spacious primary bedroom with plenty of closet space, soaring ceilings and an awesome loft space that could be so many things! One more bedroom and full bathroom finish this level. Main level has open concept living room with plenty of natural lighting and a gas fireplace. Kitchen and dining area has access to back deck, pantry closet and a half bath. Full basement is where you will find plenty of space for storage and the laundry area. Living will be a breeze with a low condo fee that takes care of snow removal, lawn care, trash removal, exterior maintenance and more! Forced hot air, central air, city water and sewer provide all the conveniences you could ever want or need. Come visit this happy home.
Sold for $517,000
$517,000
27 Grace Way #27, Tyngsboro, MA 01879
2beds
1,312sqft
Condominium, Townhouse, Rowhouse
Built in 2019
-- sqft lot
$594,500 Zestimate®
$394/sqft
$3,019 Estimated rent
Home value
$594,500
$535,000 - $660,000
$3,019/mo
Zestimate® history
Owner options
List your home for rent
$3,019/mo
Rent Zestimate®
Find your next renter with Zillow Rental Manager. Plus, with online applications, you can quickly screen prospective tenants – for free.
$3,019/mo
Rent Zestimate®
Refinance and save
$3,455/mo
Est. payment
Refinancing to a lower rate could help reduce your monthly payments and save thousands over the life of the loan.
$3,455/mo
Est. payment
Explore your selling options
Work with a Zillow partner agent
Leverage their expertise and Zillow's premium Showcase listings to get your home seen by more buyers.
Get startedList with your own agent
Get your home in front of millions of buyers by listing it on Zillow.
Learn how to do itSell it yourself
Take full control of how buyers see your home on Zillow by listing For Sale by Owner (FSBO).
List your homeWhat's special
Zillow last checked:
Listing updated:
Listed by:
Kathryn M. Early 978-257-7683,
Berkshire Hathaway HomeServices Verani Realty Methuen 978-687-8484
Bought with:
Abhinay Patel
Lamacchia Realty, Inc.
Source: MLS PIN,MLS#: 73274624
Facts & features
Interior
Bedrooms & bathrooms
- Bedrooms: 2
- Bathrooms: 2
- Full bathrooms: 1
- 1/2 bathrooms: 1
Primary bedroom
- Features: Cathedral Ceiling(s), Ceiling Fan(s), Closet, Flooring - Wall to Wall Carpet
- Level: Second
- Area: 252.3
- Dimensions: 17.4 x 14.5
Bedroom 2
- Features: Closet, Flooring - Wall to Wall Carpet
- Level: Second
- Area: 117.6
- Dimensions: 9.8 x 12
Primary bathroom
- Features: No
Bathroom 1
- Features: Bathroom - Half
- Level: First
- Area: 36.54
- Dimensions: 4.2 x 8.7
Bathroom 2
- Features: Bathroom - Full
- Level: Second
- Area: 60.68
- Dimensions: 7.4 x 8.2
Kitchen
- Features: Closet, Flooring - Hardwood, Dining Area, Countertops - Stone/Granite/Solid, Open Floorplan, Recessed Lighting, Stainless Steel Appliances, Lighting - Pendant
- Level: First
- Area: 158.73
- Dimensions: 14.3 x 11.1
Living room
- Features: Flooring - Hardwood
- Level: First
- Area: 301.02
- Dimensions: 17.4 x 17.3
Heating
- Forced Air, Natural Gas
Cooling
- Central Air
Appliances
- Included: Range, Dishwasher, Microwave, Refrigerator, Washer, Dryer
- Laundry: In Basement, In Unit, Washer Hookup
Features
- Loft
- Flooring: Tile, Carpet, Hardwood, Flooring - Wall to Wall Carpet
- Doors: Insulated Doors
- Windows: Insulated Windows
- Has basement: Yes
- Number of fireplaces: 1
- Fireplace features: Living Room
- Common walls with other units/homes: End Unit
Interior area
- Total structure area: 1,312
- Total interior livable area: 1,312 sqft
Property
Parking
- Total spaces: 2
- Parking features: Assigned
- Uncovered spaces: 2
Features
- Patio & porch: Deck
- Exterior features: Deck
Details
- Parcel number: 5037063
- Zoning: Res
Construction
Type & style
- Home type: Townhouse
- Property subtype: Condominium, Townhouse, Rowhouse
- Attached to another structure: Yes
Materials
- Frame
- Roof: Shingle
Condition
- Year built: 2019
Utilities & green energy
- Electric: Circuit Breakers
- Sewer: Public Sewer
- Water: Public
- Utilities for property: for Gas Range, Washer Hookup
Community & HOA
Community
- Features: Public Transportation, Shopping, Park, Walk/Jog Trails, Medical Facility, Laundromat, Highway Access
HOA
- Services included: Insurance, Maintenance Structure, Road Maintenance, Maintenance Grounds, Snow Removal, Trash, Reserve Funds
- HOA fee: $230 monthly
Location
- Region: Tyngsboro
Financial & listing details
- Price per square foot: $394/sqft
- Tax assessed value: $411,800
- Annual tax amount: $5,238
- Date on market: 1/20/2026
- Exclusions: Please See Inclusion And Exclusion Sheet.
Price history
| Date | Event | Price |
|---|---|---|
| 9/9/2024 | Sold | $517,000+10%$394/sqft |
Source: MLS PIN #73274624 Report a problem | ||
| 8/13/2024 | Pending sale | $470,000$358/sqft |
Source:  Berkshire Hathaway HomeServices Verani Realty #73274624 Report a problem Berkshire Hathaway HomeServices Verani Realty #73274624 Report a problem | ||
| 8/7/2024 | Listed for sale | $470,000$358/sqft |
Source: MLS PIN #73274624 Report a problem | ||
Public tax history
Tax history is unavailable.
Neighborhood: 01879
Nearby homes
- $194,3012 bd2 ba1k sqft74 Riley Rd #88, Tyngsboro, MA 01879Sold
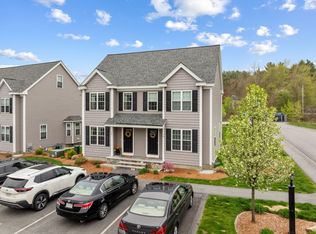
- $520,0002 bd2 ba1.8k sqft13 Grace Way, Tyngsboro, MA 01879Sold
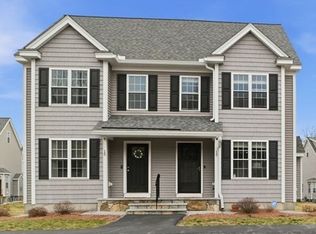
- $455,6002 bd2 ba1.2k sqft15 Grace Way, Tyngsboro, MA 01879Off Market
- $499,9002 bd2 ba1.3k sqft91 Riley Rd #91, Tyngsboro, MA 01879Pending

- $519,0002 bd2 ba1.6k sqft95 Riley Rd #95, Tyngsboro, MA 01879For Sale
- $500,0002 bd2 ba1.3k sqft87 Riley Rd #87, Tyngsboro, MA 01879Pending
- $556,6002 bd2 ba1.2k sqft2 Pumpkin Cir, Tyngsboro, MA 01879Off Market
- $556,6002 bd2 ba1.2k sqft24 Pumpkin Cir, Tyngsboro, MA 01879Off Market
Nearby schools
GreatSchools rating
- 6/10Tyngsborough Elementary SchoolGrades: PK-5Distance: 2 mi
- 7/10Tyngsborough Middle SchoolGrades: 6-8Distance: 2.2 mi
- 8/10Tyngsborough High SchoolGrades: 9-12Distance: 2.2 mi
Get a cash offer in 3 minutes
Find out how much your home could sell for in as little as 3 minutes with a no-obligation cash offer.
Estimated market value
$594,500
Get a cash offer in 3 minutes
Find out how much your home could sell for in as little as 3 minutes with a no-obligation cash offer.
Estimated market value
$594,500
- Massachusetts
- Middlesex County
- Tyngsboro
- 01879
- 27 Grace Way Unit 27
Nearby cities
Nearby zip codes
Other Tyngsboro Topics
