Skip main navigation
Sold for $235,000
  • $235,000

    27 Granby Hts, Granby, MA 01033

    2beds
    1,050sqft
    Condominium, Townhouse
    Built in 1973
    -- sqft lot
    $257,300 Zestimate®
    $224/sqft
    $2,168 Estimated rent

    Home value

    $257,300

    $221,000 - $298,000

    $2,168/mo

    Zestimate® history
    Loading
    Loading...

    Owner options

    List your home for rent

    $2,168/mo

    Rent Zestimate®

    Find your next renter with Zillow Rental Manager. Plus, with online applications, you can quickly screen prospective tenants – for free.

    Learn more

    $2,168/mo

    Rent Zestimate®

    Refinance and save

    $1,948/mo

    Est. payment

    Refinancing to a lower rate could help reduce your monthly payments and save thousands over the life of the loan.

    See today's rates

    $1,948/mo

    Est. payment

    Explore your selling options

    Work with a Zillow partner agent

    Leverage their expertise and Zillow's premium Showcase listings to get your home seen by more buyers.

    Get started

    List with your own agent

    Get your home in front of millions of buyers by listing it on Zillow.

    Learn how to do it

    Sell it yourself

    Take full control of how buyers see your home on Zillow by listing For Sale by Owner (FSBO).

    List your home

    What's special

    Laundry areaTennis courtsEat in kitchenGenerous bedroomsRecreational areaPrivate patio spaceInground swimming pool
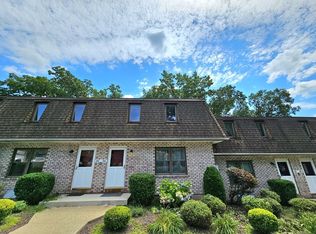
    Enjoy living in the Granby Heights complex which offers recreational area, tennis courts and inground swimming pool. This complex is conveniently located off of Route 116 making commutes to Amherst or points South an easy trip. Spacious living room and eat in kitchen with ample cabinetry and pantry closet. Access the private patio space from the kitchen and enjoy the outdoors. A half bath is at the top of the stairs leading to a family room/playroom on the basement level. Basement also has storage room and laundry area. Upstairs there are two generous bedrooms and a full bath. Primary BD sports two closets. Enjoy the convenience of condo living with the exterior maintenance done for you. Assigned parking spot(s) in front of the unit. Pool is in front of the unit. PVTA bus stop is close by as is ATKINS Farms. Come Preview!

    Zillow last checked:

    Listing updated:

    Listed by:

    Nancy Hamel 413-427-3737,

    William Raveis R.E. & Home Services 413-549-3700

    Bought with:

    Frantz Mathieu

    Executive Real Estate, Inc.

    Source: MLS PIN,MLS#: 73311314

    Facts & features

    Interior

    Bedrooms & bathrooms
    • Bedrooms: 2
    • Bathrooms: 2
    • Full bathrooms: 1
    • 1/2 bathrooms: 1
    Primary bedroom
    • Features: Ceiling Fan(s), Walk-In Closet(s), Closet, Flooring - Wall to Wall Carpet
    • Level: Second
    Bedroom 2
    • Features: Ceiling Fan(s), Closet, Flooring - Wall to Wall Carpet
    • Level: Second
    Primary bathroom
    • Features: No
    Bathroom 1
    • Features: Bathroom - Half
    • Level: First
    Bathroom 2
    • Features: Bathroom - Full, Bathroom - With Tub & Shower, Flooring - Stone/Ceramic Tile
    • Level: Second
    Family room
    • Features: Flooring - Wall to Wall Carpet
    • Level: Basement
    Kitchen
    • Features: Ceiling Fan(s), Closet, Flooring - Vinyl, Exterior Access, Slider
    • Level: First
    Living room
    • Features: Flooring - Laminate, Flooring - Wood
    • Level: First
    Heating
    • Forced Air, Electric
    Cooling
    • Central Air, Heat Pump
    Appliances
    • Included: Range, Dishwasher, Refrigerator, Washer, Dryer
    • Laundry: In Basement, In Unit, Electric Dryer Hookup
    Features
    • Finish - Sheetrock
    • Flooring: Tile, Vinyl, Carpet
    • Windows: Insulated Windows, Storm Window(s)
    • Has basement: Yes
    • Has fireplace: No
    Interior area
    • Total structure area: 1,050
    • Total interior livable area: 1,050 sqft

    Property

    Parking
    • Total spaces: 2
    • Parking features: Off Street, Assigned, Common, Guest, Paved
    • Uncovered spaces: 2
    Accessibility
    • Accessibility features: No
    Features
    • Entry location: Unit Placement(Street)
    • Patio & porch: Patio
    • Exterior features: Patio, Rain Gutters, Professional Landscaping, Tennis Court(s)
    • Pool features: Association, In Ground
    Details
    • Parcel number: 3331387
    • Zoning: Condo

    Construction

    Type & style
    • Home type: Townhouse
    • Property subtype: Condominium, Townhouse
    Materials
    • Frame, Brick
    • Roof: Shingle
    Condition
    • Year built: 1973

    Utilities & green energy

    • Electric: Circuit Breakers
    • Sewer: Private Sewer
    • Water: Public
    • Utilities for property: for Electric Range, for Electric Dryer

    Community & neighborhood

    Security
    • Security features: Other
    Community
    • Community features: Public Transportation, Shopping, Pool, Tennis Court(s), Walk/Jog Trails, Conservation Area, Other
    Location
    • Region: Granby

    HOA & financial

    HOA
    • HOA fee: $380 monthly
    • Amenities included: Pool, Tennis Court(s), Recreation Facilities
    • Services included: Sewer, Insurance, Maintenance Structure, Road Maintenance, Maintenance Grounds, Snow Removal

    Price history

    DateEventPrice
    12/18/2024Sold$235,000+4.4%$224/sqft
    Source: MLS PIN #73311314 Report a problem
    11/18/2024Pending sale$225,000$214/sqft
    Source: William Raveis Real Estate, Mortgage & Insurance #73311314 Report a problem
    11/18/2024Contingent$225,000$214/sqft
    Source: MLS PIN #73311314 Report a problem
    11/10/2024Listed for sale$225,000+64.2%$214/sqft
    Source: MLS PIN #73311314 Report a problem
    3/24/2021Listing removed--
    Source: Owner Report a problem
    7/9/2019Sold$137,000-1.4%$130/sqft
    Source: Public Record Report a problem
    4/26/2019Listed for sale$139,000-2.1%$132/sqft
    Source: Owner Report a problem
    1/5/2006Sold$142,000+67.1%$135/sqft
    Source: Public Record Report a problem
    7/20/1990Sold$85,000$81/sqft
    Source: Public Record Report a problem

    Public tax history

    YearProperty taxesTax assessment
    2025$3,281 +8.1%$213,500 +7.9%
    2024$3,034 +7.7%$197,900 +20.2%
    2023$2,816 +2.5%$164,600 +14.1%
    2022$2,748 +5.6%$144,200 +10%
    2021$2,602 +3.5%$131,100 +3.1%
    2020$2,515 +3.1%$127,200 +1%
    2019$2,439 +0.2%$126,000 +3.2%
    2018$2,433 +10.1%$122,100
    2017$2,210 +3.7%$122,100 +8.1%
    2016$2,132 +3%$113,000
    2015$2,069 +11.9%$113,000 +2.5%
    2014$1,849 +2.7%$110,200
    2013$1,801 -11.7%$110,200 -14.2%
    2012$2,039 -3.5%$128,500 -8.9%
    2011$2,114 +3.3%$141,100
    2010$2,047 +4.5%$141,100 -3.1%
    2009$1,958 +11.1%$145,600 +3.9%
    2008$1,762 +2.8%$140,200 -0.2%
    2007$1,714 +4.7%$140,500 +7%
    2006$1,637 +23.2%$131,300 +45.9%
    2003$1,329 +18.2%$90,000 +26.9%
    2001$1,124 $70,900

    Find assessor info on the county website

    Neighborhood: 01033

    Nearby schools

    GreatSchools rating
    Schools provided by the listing agent
    • Elementary: Granby Elem.
    • Middle: Granby Middle
    • High: Granby Hs

    Source: MLS PIN. This data may not be complete. We recommend contacting the local school district to confirm school assignments for this home.

    Get pre-qualified for a loan
    At Zillow Home Loans, we can pre-qualify you in as little as 5 minutes with no impact to your credit score.

    An equal housing lender. NMLS #10287.

    Sell for more on Zillow
    Get a Zillow Showcase℠ listing at no additional cost and you could sell for .
    $257,300
    2% more
    +$5,146
    With Zillow Showcase(estimated)
    $262,446