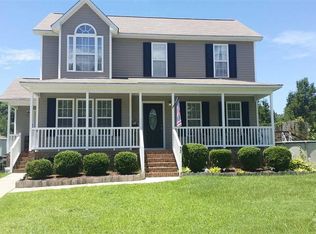
This wonderful home is situated on a large corner lot. You will be greeted by a lovely covered front porch with a swing! Upon entrance you will find a large living room, dining room, kitchen with breakfast nook, laundry and half bath. Upstairs you will find very nice with three bedrooms, guest bath. Owner's suite has cathedral ceilings, walk in closet and own bath. This one has a nice deck to enjoy those Summertime barbecues or just enjoy the weather. Within 20 mins drive from your favorite shops, restaurants, churches and highways.
Sold for $300,000
$300,000
27 Gray Ghost St, Benson, NC 27504
3beds
1,743sqft
Single Family Residence, Residential
Built in 2005
0.38 Acres Lot
$298,600 Zestimate®
$172/sqft
$1,917 Estimated rent
Home value
$298,600
$278,000 - $320,000
$1,917/mo
Zestimate® history
Owner options
List your home for rent
$1,917/mo
Rent Zestimate®
Find your next renter with Zillow Rental Manager. Plus, with online applications, you can quickly screen prospective tenants – for free.
$1,917/mo
Rent Zestimate®
Refinance and save
$1,747/mo
Est. payment
Refinancing to a lower rate could help reduce your monthly payments and save thousands over the life of the loan.
$1,747/mo
Est. payment
Explore your selling options
Work with a Zillow partner agent
Leverage their expertise and Zillow's premium Showcase listings to get your home seen by more buyers.
Get startedList with your own agent
Get your home in front of millions of buyers by listing it on Zillow.
Learn how to do itSell it yourself
Take full control of how buyers see your home on Zillow by listing For Sale by Owner (FSBO).
List your homeWhat's special
Nice deckCathedral ceilingsKitchen with breakfast nookLarge corner lotWalk in closetDining room
Zillow last checked:
Listing updated:
Listed by:
Nereida Cortes 843-364-8839,
Century 21 Triangle Group
Bought with:
Katelin Mora Ryan, 315414
Choice Residential Real Estate
Source: Doorify MLS,MLS#: 10068484
Facts & features
Interior
Bedrooms & bathrooms
- Bedrooms: 3
- Bathrooms: 3
- Full bathrooms: 2
- 1/2 bathrooms: 1
Heating
- Central, Electric, Heat Pump
Cooling
- Ceiling Fan(s), Central Air, Electric
Appliances
- Included: Dishwasher, Disposal, Electric Cooktop, Electric Water Heater, Microwave
- Laundry: Electric Dryer Hookup, Main Level, Washer Hookup
Features
- Bathtub/Shower Combination, Cathedral Ceiling(s), Ceiling Fan(s), Entrance Foyer, Walk-In Closet(s)
- Flooring: Carpet, Ceramic Tile, Laminate
- Basement: Crawl Space
Interior area
- Total structure area: 1,743
- Total interior livable area: 1,743 sqft
- Finished area above ground: 1,743
- Finished area below ground: 0
Property
Parking
- Total spaces: 4
- Parking features: Concrete
- Uncovered spaces: 4
Features
- Levels: Two
- Stories: 2
- Patio & porch: Covered, Deck, Front Porch
- Exterior features: Fenced Yard
- Fencing: Back Yard, Fenced, Wood
- Has view: Yes
Lot
- Size: 0.38 Acres
- Features: Back Yard, Corner Lot, Irregular Lot
Details
- Additional structures: Shed(s)
- Parcel number: 13E04011K
- Special conditions: Standard
Construction
Type & style
- Home type: SingleFamily
- Architectural style: Traditional
- Property subtype: Single Family Residence, Residential
Materials
- Vinyl Siding
- Foundation: Brick/Mortar
- Roof: Shingle
Condition
- New construction: No
- Year built: 2005
- Major remodel year: 2005
Utilities & green energy
- Sewer: Public Sewer
- Water: Public
- Utilities for property: Cable Available, Electricity Connected, Sewer Connected
Community & neighborhood
Community
- Community features: None
Location
- Region: Benson
- Subdivision: Patriots Pointe
Other
Other facts
- Road surface type: Concrete
Price history
| Date | Event | Price |
|---|---|---|
| 4/1/2025 | Sold | $300,000-4.8%$172/sqft |
Source:  Doorify MLS #10068484 Report a problem Doorify MLS #10068484 Report a problem | ||
| 3/1/2025 | Pending sale | $315,000$181/sqft |
Source: Doorify MLS #10068484 Report a problem | ||
| 12/29/2024 | Listed for sale | $315,000+18.9%$181/sqft |
Source: Doorify MLS #10068484 Report a problem | ||
| 7/27/2021 | Sold | $265,000+33.2%$152/sqft |
Source: Doorify MLS #2390242 Report a problem | ||
| 4/15/2020 | Listing removed | $198,900$114/sqft |
Source: Mark Spain Real Estate #2307075 Report a problem | ||
| 4/9/2020 | Price change | $198,900-0.5%$114/sqft |
Source: Mark Spain Real Estate #2307075 Report a problem | ||
| 3/25/2020 | Listed for sale | $199,900$115/sqft |
Source: Mark Spain Real Estate #2307075 Report a problem | ||
| 3/13/2020 | Pending sale | $199,900$115/sqft |
Source: Mark Spain Real Estate #2307075 Report a problem | ||
| 3/11/2020 | Listed for sale | $199,900+11.6%$115/sqft |
Source: Mark Spain Real Estate #2307075 Report a problem | ||
| 10/31/2018 | Listing removed | $179,200$103/sqft |
Source: O'Meara Realty Group Inc. #2216274 Report a problem | ||
| 10/29/2018 | Price change | $179,200-0.1%$103/sqft |
Source: O'Meara Realty Group Inc. #2216274 Report a problem | ||
| 10/27/2018 | Price change | $179,400-0.1%$103/sqft |
Source: O'Meara Realty Group Inc. #2216274 Report a problem | ||
| 10/26/2018 | Price change | $179,500-0.1%$103/sqft |
Source: O'Meara Realty Group Inc. #2216274 Report a problem | ||
| 10/25/2018 | Price change | $179,600-0.1%$103/sqft |
Source: O'Meara Realty Group Inc. #2216274 Report a problem | ||
| 10/23/2018 | Price change | $179,800-0.1%$103/sqft |
Source: O'Meara Realty Group Inc. #2216274 Report a problem | ||
| 10/22/2018 | Price change | $179,900-0.1%$103/sqft |
Source: O'Meara Realty Group Inc. #2216274 Report a problem | ||
| 10/8/2018 | Price change | $180,000-2.7%$103/sqft |
Source: O'Meara Realty Group Inc. #2216274 Report a problem | ||
| 9/28/2018 | Listed for sale | $184,900+72%$106/sqft |
Source: O'Meara Realty Group Inc. #2216274 Report a problem | ||
| 7/19/2011 | Sold | $107,519-16%$62/sqft |
Source: Public Record Report a problem | ||
| 5/2/2006 | Sold | $128,000$73/sqft |
Source: Public Record Report a problem | ||
Public tax history
| Year | Property taxes | Tax assessment |
|---|---|---|
| 2025 | $1,822 +43.1% | $286,880 +82.6% |
| 2024 | $1,273 +3.2% | $157,130 |
| 2023 | $1,233 -3.1% | $157,130 |
| 2022 | $1,273 | $157,130 |
| 2021 | $1,273 -3.6% | $157,130 |
| 2020 | $1,320 +2.4% | $157,130 |
| 2019 | $1,288 +9.8% | $157,130 +12.5% |
| 2018 | $1,173 | $139,670 |
| 2017 | $1,173 | $139,670 |
| 2016 | $1,173 | $139,670 |
| 2015 | $1,173 | $139,670 |
| 2014 | $1,173 | $139,670 |
| 2013 | -- | $139,670 |
| 2012 | -- | $139,670 |
| 2011 | -- | $139,670 |
| 2010 | -- | -- |
| 2009 | -- | -- |
| 2008 | -- | -- |
| 2007 | -- | -- |
| 2006 | -- | -- |
Find assessor info on the county website
Neighborhood: 27504
Nearby schools
GreatSchools rating
- 8/10McGee's Crossroads ElementaryGrades: PK-5Distance: 1.5 mi
- 9/10McGee's Crossroads Middle SchoolGrades: 6-8Distance: 1.4 mi
- 4/10West Johnston HighGrades: 9-12Distance: 1.3 mi
Schools provided by the listing agent
- Elementary: Johnston - McGees Crossroads
- Middle: Johnston - McGees Crossroads
- High: Johnston - W Johnston
Source: Doorify MLS. This data may not be complete. We recommend contacting the local school district to confirm school assignments for this home.
Get a cash offer in 3 minutes
Find out how much your home could sell for in as little as 3 minutes with a no-obligation cash offer.
Estimated market value
$298,600
Get a cash offer in 3 minutes
Find out how much your home could sell for in as little as 3 minutes with a no-obligation cash offer.
Estimated market value
$298,600
- North Carolina
- Johnston County
- Benson
- 27504
- 27 Gray Ghost St
Nearby cities
Nearby zip codes
Other Benson Topics
