27 Graystone Lane located in highly sought after Barrington Heights. Elegant completely updated 2 story colonial. Over 3100 sqft feet w 4 bdrms, 2.5 baths inclu master suite on close to acre.New front entrance(2022) Spacious 2 story foyer opens to din rm, office/living rm & kitchen. Gourmet kitchen w granite counters, island,updated cabinets, lg pantry, tons of storage open to sun filled morning room w access to backyard.Also open to fam rm w gas frpl, new carpeting & french doors to office/living rm. 1st flr also incl formal din rm, laundry rm, refinished hardwood flrs, 1/2 bath, fresh paint & audio system. 2nd floor has 3 spacious bdrms ample closet space & bathrm w new flooring(2020) & dbl vanity. 4th bdrm is private oasis w updated bath,jetted tub, sep shower, dbl vanities,quartz counters & xtra storage, dbl walk in closets & space for seating area. Basement finished w ,movie theatre,game rm, bar, workout area, tons of storage & possible 5th bdrm. Newly landscaped yard(2023) overlooks scenic Barrington Lake,expansive multi level deck,built in seating, pergola, fire pit, play set & shed.All mechanics are updated incl roof 2019. *Due to feedback reviewing offers 10/27 @ 5pm*
Closed
$605,000
27 Graystone Ln, Orchard Park, NY 14127
4beds
3,077sqft
Single Family Residence
Built in 2004
0.71 Acres Lot
$708,400 Zestimate®
$197/sqft
$4,648 Estimated rent
Home value
$708,400
$673,000 - $744,000
$4,648/mo
Zestimate® history
Owner options
List your home for rent
$4,648/mo
Rent Zestimate®
Find your next renter with Zillow Rental Manager. Plus, with online applications, you can quickly screen prospective tenants – for free.
$4,648/mo
Rent Zestimate®
Refinance and save
$4,138/mo
Est. payment
Refinancing to a lower rate could help reduce your monthly payments and save thousands over the life of the loan.
$4,138/mo
Est. payment
Explore your selling options
Work with a Zillow partner agent
Leverage their expertise and Zillow's premium Showcase listings to get your home seen by more buyers.
Get startedList with your own agent
Get your home in front of millions of buyers by listing it on Zillow.
Learn how to do itSell it yourself
Take full control of how buyers see your home on Zillow by listing For Sale by Owner (FSBO).
List your homeWhat's special
Play setFrench doorsFresh paintTons of storageNew carpetingXtra storageGourmet kitchen
Zillow last checked:
Listing updated:
Listed by:
Kathleen M Raines 716-603-5253,
MJ Peterson Real Estate Inc.
Bought with:
Scott Perkins, 10301223527
Realty ONE Group Empower
Source: NYSAMLSs,MLS#: B1505041 Originating MLS: Buffalo
Originating MLS: BuffaloFacts & features
Interior
Bedrooms & bathrooms
- Bedrooms: 4
- Bathrooms: 3
- Full bathrooms: 2
- 1/2 bathrooms: 1
- Main level bathrooms: 1
Bedroom 1
- Level: Second
- Dimensions: 30.00 x 16.00
Bedroom 2
- Level: Second
- Dimensions: 17.00 x 15.00
Bedroom 3
- Level: Second
- Dimensions: 15.00 x 13.00
Bedroom 4
- Level: Second
- Dimensions: 14.00 x 11.00
Dining room
- Level: First
- Dimensions: 14.00 x 14.00
Family room
- Level: First
- Dimensions: 17.00 x 17.00
Kitchen
- Level: First
- Dimensions: 19.00 x 14.00
Laundry
- Level: First
- Dimensions: 10.00 x 8.00
Living room
- Level: First
- Dimensions: 15.00 x 15.00
Other
- Level: First
- Dimensions: 19.00 x 10.00
Heating
- Gas, Zoned, Forced Air
Cooling
- Zoned, Central Air
Appliances
- Included: Dishwasher, Gas Cooktop, Disposal, Gas Oven, Gas Range, Gas Water Heater, Microwave
- Laundry: Main Level
Features
- Breakfast Area, Central Vacuum, Separate/Formal Dining Room, Entrance Foyer, Eat-in Kitchen, Separate/Formal Living Room, Granite Counters, Jetted Tub, Kitchen Island, Other, Pantry, See Remarks, Storage, Convertible Bedroom, Bath in Primary Bedroom
- Flooring: Carpet, Ceramic Tile, Hardwood, Tile, Varies, Vinyl
- Basement: Full,Finished,Sump Pump
- Number of fireplaces: 1
Interior area
- Total structure area: 3,077
- Total interior livable area: 3,077 sqft
Property
Parking
- Total spaces: 2
- Parking features: Attached, Garage, Driveway, Garage Door Opener
- Attached garage spaces: 2
Features
- Levels: Two
- Stories: 2
- Patio & porch: Deck
- Exterior features: Blacktop Driveway, Deck, Play Structure
- Fencing: Pet Fence
- Has view: Yes
- View description: Water
- Has water view: Yes
- Water view: Water
- Waterfront features: Other, Pond, See Remarks
Lot
- Size: 0.71 Acres
- Dimensions: 117 x 266
- Features: Other, Rectangular, Rectangular Lot, Residential Lot, See Remarks
Details
- Additional structures: Shed(s), Storage
- Parcel number: 1460891620700003037000
- Special conditions: Standard
Construction
Type & style
- Home type: SingleFamily
- Architectural style: Colonial,Two Story
- Property subtype: Single Family Residence
Materials
- Vinyl Siding
- Foundation: Poured
- Roof: Asphalt
Condition
- Resale
- Year built: 2004
Utilities & green energy
- Electric: Circuit Breakers
- Sewer: Connected
- Water: Connected, Public
- Utilities for property: Cable Available, High Speed Internet Available, Sewer Connected, Water Connected
Community & HOA
Community
- Subdivision: Buffalo Crk Reservation
Location
- Region: Orchard Park
Financial & listing details
- Price per square foot: $197/sqft
- Tax assessed value: $197,000
- Annual tax amount: $12,466
- Date on market: 10/18/2023
- Cumulative days on market: 11 days
- Listing terms: Cash,Conventional,FHA,VA Loan
Price history
| Date | Event | Price |
|---|---|---|
| 12/27/2023 | Sold | $605,000+6.2%$197/sqft |
Source:  NYSAMLSs #B1505041 Report a problem NYSAMLSs #B1505041 Report a problem | ||
| 10/29/2023 | Pending sale | $569,500$185/sqft |
Source: NYSAMLSs #B1505041 Report a problem | ||
| 10/18/2023 | Listed for sale | $569,500+62.7%$185/sqft |
Source: NYSAMLSs #B1505041 Report a problem | ||
| 11/9/2011 | Sold | $350,000-2.8%$114/sqft |
Source: Public Record Report a problem | ||
| 5/24/2011 | Price change | $359,900-2.7%$117/sqft |
Source: Realty USA #382278 Report a problem | ||
| 4/1/2011 | Listed for sale | $369,900$120/sqft |
Source: Realty USA #382278 Report a problem | ||
| 12/3/2010 | Listing removed | $369,900$120/sqft |
Source: Realty USA #363217 Report a problem | ||
| 5/19/2010 | Price change | $369,9000%$120/sqft |
Source: Realty USA #363217 Report a problem | ||
| 5/5/2010 | Price change | $370,000-2.6%$120/sqft |
Source: Realty USA #363217 Report a problem | ||
| 1/23/2010 | Price change | $380,000+8.6%$123/sqft |
Source: Realty USA #350699 Report a problem | ||
| 11/17/2009 | Listed for sale | $350,000-7.9%$114/sqft |
Source: Realty USA #350699 Report a problem | ||
| 9/10/2009 | Listing removed | $379,900$123/sqft |
Source: Hunt Real Estate ERA #332449 Report a problem | ||
| 3/14/2009 | Listed for sale | $379,900+38%$123/sqft |
Source: Hunt Real Estate ERA #332449 Report a problem | ||
| 5/17/2004 | Sold | $275,260$89/sqft |
Source: Public Record Report a problem | ||
Public tax history
| Year | Property taxes | Tax assessment |
|---|---|---|
| 2025 | -- | $197,000 |
| 2024 | -- | $197,000 |
| 2023 | -- | $197,000 |
| 2022 | -- | $197,000 |
| 2021 | -- | $197,000 |
| 2020 | -- | $197,000 |
| 2019 | -- | $197,000 |
| 2018 | -- | $197,000 |
| 2017 | $10,357 +144.4% | $197,000 |
| 2016 | $4,237 | $197,000 |
| 2015 | -- | $197,000 |
| 2014 | -- | $197,000 |
| 2013 | -- | $197,000 |
| 2012 | -- | $197,000 |
| 2011 | -- | $197,000 |
| 2010 | -- | $197,000 +6.5% |
| 2009 | -- | $185,000 |
| 2008 | -- | $185,000 |
| 2007 | -- | $185,000 |
| 2006 | -- | $185,000 |
| 2005 | -- | $185,000 -20.7% |
| 2004 | -- | $233,200 |
Find assessor info on the county website
Neighborhood: 14127
Nearby homes
- $773,9004 bd3 ba3.1k sqft25 Graystone Ln, Orchard Park, NY 14127Off Market

- $732,0004 bd4 ba3.4k sqft26 Templeton Trl, Orchard Park, NY 14127Off Market

- $789,6004 bd3 ba3.2k sqft24 Templeton Trl, Orchard Park, NY 14127Off Market
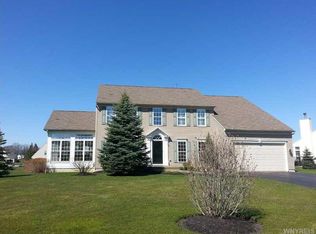
- $906,6004 bd2 ba3.7k sqft20 Templeton Trl, Orchard Park, NY 14127Off Market
- $955,8004 bd4 ba4.3k sqft23 Graystone Ln, Orchard Park, NY 14127Off Market
- $787,3004 bd4 ba3.1k sqft28 Graystone Ln, Orchard Park, NY 14127Off Market
- $775,9004 bd3 ba3.1k sqft16 Templeton Trl, Orchard Park, NY 14127Off Market
- $758,5004 bd3 ba2.7k sqft12 Templeton Trl, Orchard Park, NY 14127Off Market
Nearby schools
GreatSchools rating
- 8/10Eggert Road Elementary SchoolGrades: PK-5Distance: 1.9 mi
- 6/10Orchard Park Middle SchoolGrades: 6-8Distance: 2.2 mi
- 10/10Orchard Park High SchoolGrades: 9-12Distance: 1.1 mi
Schools provided by the listing agent
- Elementary: Eggert Road Elementary
- Middle: Orchard Park Middle
- High: Orchard Park High
- District: Orchard Park
Source: NYSAMLSs. This data may not be complete. We recommend contacting the local school district to confirm school assignments for this home.
Sell for more on Zillow
Get a Zillow Showcase℠ listing at no additional cost and you could sell for .
$708,400
2% more
+$14,168
With Zillow Showcase(estimated)
$722,568
- New York
- Erie County
- Orchard Park
- 14127
- 27 Graystone Ln
Nearby cities
Nearby zip codes
Other Orchard Park Topics
