This BRAND NEW Broadmore model the largest floor plan offered by Lennar in this subdivision provides exceptional space with a thoughtfully designed, family-friendly layout. The open-concept main level seamlessly connects the kitchen, dining, and living areas, creating an inviting space for everyday living, entertaining, and family gatherings. Be the first to call this home and enjoy fresh, untouched interiors with modern finishes throughout. Upstairs, a spacious loft provides flexible additional living space, perfect for a family room, play area, homework space, or media lounge. Three generously sized secondary bedrooms are conveniently positioned near the loft, while the private owner's suite offers a peaceful retreat featuring a spa-inspired bathroom and a large walk-in closet. Residents can also enjoy community amenities including a swimming pool, children's playground, and pool house, offering convenient options for recreation, relaxation, and family fun right within the neighborhood. With Lennar's largest floor plan in the community, expansive living areas, versatile loft space, private bedrooms, and desirable neighborhood amenities, the Broadmore offers an excellent combination of space, comfort, and modern community living.
Listings identified with the FMLS IDX logo come from FMLS and are held by brokerage firms other than the owner of this website. The listing brokerage is identified in any listing details. Information is deemed reliable but is not guaranteed. 2026 First Multiple Listing Service, Inc.
House for rent
Singlefamily
Available Thu Oct 29 2026
Air conditioner, central air
In unit laundry
4 Attached garage spaces parking
Central
What's special
Pool houseLarge walk-in closetOpen-concept main levelSpa-inspired bathroom
- 2 days |
- -- |
- -- |
Zillow last checked:
Listing updated:
Travel times

Let’s turn your rent into credit progress
Build credit history with every on-time payment and get credit for the payment you’re already making.
Facts & features
Interior
Bedrooms & bathrooms
- Bedrooms: 4
- Bathrooms: 3
- Full bathrooms: 2
- 1/2 bathrooms: 1
Rooms
- Room types: Bathroom, Bedroom, Kitchen, Laundry, Living Room, Loft, Master Bath, Master Bedroom
Heating
- Central
Cooling
- Air Conditioner, Central Air
Appliances
- Included: Dishwasher, Dryer, Energy Star Qualified Appliances, Garbage Disposal, Microwave Oven, Refrigerator, Stove, Trash Compactor, Washer
- Laundry: In Unit, Laundry Room, Upper Level
Features
- Double Vanity, Entrance Foyer, High Ceilings, High Ceilings 9 ft Main, Smart Home, Walk In Closet, Walk-In Closet(s)
- Flooring: Carpet
Interior area
- Total interior livable area: 2,156 sqft
Video & virtual tour
Property
Parking
- Total spaces: 4
- Parking features: Attached, Driveway, Garage, Open
- Has attached garage: Yes
- Has uncovered spaces: Yes
- Details: Contact manager
Features
- Stories: 2
- Patio & porch: Patio
- Exterior features: Balcony, Entrance Foyer, Homeowners Assoc, No Dock, Playground, Private Yard, Tennis Court(s)
- Has private pool: Yes
- Pool features: In Ground, Pool
Lot
- Features: Back Yard
Details
- Additional structures: Garage(s), Tennis Court(s)
Construction
Type & style
- Home type: SingleFamily
- Property subtype: SingleFamily
Materials
- Roof: Shake Shingle
Condition
- Year built: 2026
Community & HOA
Community
- Features: Clubhouse, Park, Playground, Pool, Tennis Court(s)
HOA
- Amenities included: Clubhouse, Dog Park, Tennis Court(s)
Location
- Region: Lagrange
Financial & listing details
- Lease term: 12 Months
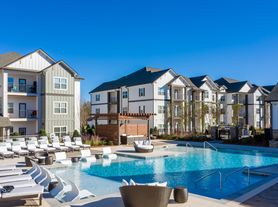
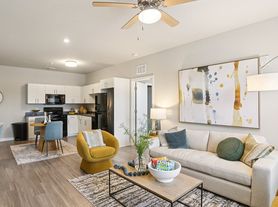
Nearby apartments for rent

Price history
| Date | Event | Price |
|---|---|---|
| 10/6/2026 | Listed for rent | $2,450$1/sqft |
Source: FMLS GA #7850382 Report a problem | ||
| 9/21/2026 | Listing removed | $305,490$142/sqft |
Source:  Lennar Homes Report a problem Lennar Homes Report a problem | ||
| 9/20/2026 | Price change | $305,490-1.6%$142/sqft |
Source: Lennar Homes Report a problem | ||
| 9/17/2026 | Price change | $310,490+0.3%$144/sqft |
Source: Lennar Homes Report a problem | ||
| 9/6/2026 | Listed for sale | $309,490$144/sqft |
Source: Lennar Homes Report a problem | ||