27 Guy St presents a variety of alternatives to potential buyers. This could continue as a single family home as it has been for decades. It is spacious with a linhay extension at the rear, offerings just over 1000 sq feet on the main level unlike many other smaller 1.5 storey structures of the period built in planned "Churchill Park" community for what was then called the Coronation Housing Cooperative Society. The open concept living / dining room, with original hardwood floors leads to a very spacious kitchen and south facing eating area. This is adjacent to a den and main floor bedroom wrapping around the central staircase. There are two bedrooms on the second level. The basement, which occupies the same spacious footprint as the main floor includes a very large family room, laundry room, utility room, and rec room. There is a half bathroom in the basement complemented by a full bathroom on the main. The heat pump is a bonus for both efficiency and your family enjoyment and the property is conveniently bounded by a right of way access to Kelly's Brook Park and Lion's Park. The location, just a few minutes walk to campus at Memorial University, means that the purchase could be made for student housing, whether for your own family or otherwise. The space allows for accommodations which would include multiple study spaces or potentially additional bedrooms. Given the location, there is also the option for airbnb use and conversion to two apartments with City approval. As per the Seller's Direction, there will be no conveyance of any written signed offers prior to 12pm noon on June 16, 2026. Offers are to remain open for acceptance until 5pm on June 16, 2026.
Pending
C$319,000
27 Guy Street, St. John's, NL A1B1P7
3beds
2,334sqft
Retail, Single Family Residence
Built in 1956
5,225 Square Feet Lot
$-- Zestimate®
C$137/sqft
C$-- HOA
What's special
Original hardwood floorsVery spacious kitchenSouth facing eating areaMain floor bedroomCentral staircase
- 10 days |
- 5 |
- 0 |
Zillow last checked:
Listing updated:
Listed by:
Chris O'dea,
O'Deas Realty & Auction Room Ltd.
Source: Newfoundland and Labrador AR,MLS®#: 1298506
Facts & features
Interior
Bedrooms & bathrooms
- Bedrooms: 3
- Bathrooms: 2
- Full bathrooms: 1
- 1/2 bathrooms: 1
Bedroom
- Level: Main
- Area: 126 Square Feet
- Dimensions: 12 x 10.5
Bedroom
- Level: Second
- Area: 131.25 Square Feet
- Dimensions: 12.5 x 10.5
Bedroom
- Level: Second
- Area: 120 Square Feet
- Dimensions: 10 x 12
Bathroom
- Level: Main
Bathroom
- Level: Basement
Den
- Level: Main
- Area: 104.5 Square Feet
- Dimensions: 11 x 9.5
Den
- Level: Basement
- Area: 156 Square Feet
- Dimensions: 12 x 13
Dining room
- Level: Main
- Area: 100 Square Feet
- Dimensions: 10 x 10
Eat in kitchen
- Level: Main
- Area: 234 Square Feet
- Dimensions: 13 x 18
Family room
- Level: Basement
- Area: 286 Square Feet
- Dimensions: 11 x 26
Laundry
- Level: Basement
- Area: 85.5 Square Feet
- Dimensions: 9.5 x 9
Living room
- Level: Main
- Area: 216 Square Feet
- Dimensions: 18 x 12
Porch
- Level: Main
- Area: 36 Square Feet
- Dimensions: 6 x 6
Recreation room
- Level: Basement
- Area: 99 Square Feet
- Dimensions: 9 x 11
Utility room
- Level: Basement
- Area: 147.25 Square Feet
- Dimensions: 9.5 x 15.5
Heating
- Heat Pump
Cooling
- Heat Pump
Appliances
- Included: Refrigerator, Stove, Washer, Dryer
Features
- Flooring: Ceramic/Marble, Hardwood, Laminate, Mixed
- Windows: Window Coverings
Interior area
- Total structure area: 2,334
- Total interior livable area: 2,334 sqft
Property
Parking
- Parking features: Storage
- Has uncovered spaces: Yes
Features
- Levels: One and One Half
- Stories: 1
Lot
- Size: 5,225 Square Feet
- Dimensions: 55' x 95'
- Features: Central Location, Landscaped, Level, Rear Yard Access (Vechicle), Recreation Nearby, Shopping Nearby, Bus Service
Details
- Zoning description: RES.
Construction
Type & style
- Home type: SingleFamily
- Property subtype: Retail, Single Family Residence
Materials
- Vinyl Siding
- Foundation: Concrete, Fully Developed
- Roof: Shingle - Asphalt
Condition
- Year built: 1956
Utilities & green energy
- Sewer: Public Sewer
- Water: Public
- Utilities for property: Cable Connected, Electricity Connected, High Speed Internet, Phone Connected
Community & HOA
Location
- Region: St Johns
Financial & listing details
- Price per square foot: C$137/sqft
- Annual tax amount: C$2,602
- Date on market: 7/14/2026
- Inclusions: washer, dryer, fridge, stove, window coverings and note the vintage wet bar in the basement rec room
Chris O'dea
Chris O'dea
(709) 685-6559
By pressing Contact Agent, you agree that the real estate professional identified above may call/text you about your search, which may involve use of automated means and pre-recorded/artificial voices. You don't need to consent as a condition of buying any property, goods, or services. Message/data rates may apply. You also agree to our Terms of Use. Zillow does not endorse any real estate professionals. We may share information about your recent and future site activity with your agent to help them understand what you're looking for in a home.
Price history
Price history is unavailable.
Public tax history
Tax history is unavailable.
Climate risks
Neighborhood: A1B
Nearby schools
GreatSchools rating
No schools nearby
We couldn't find any schools near this home.
Schools provided by the listing agent
- District: St. John's
Source: Newfoundland and Labrador AR. This data may not be complete. We recommend contacting the local school district to confirm school assignments for this home.
- C$459,9008 bd3 ba2.2k sqft3 Guy St, St. John's, NL A1B1P4For Sale
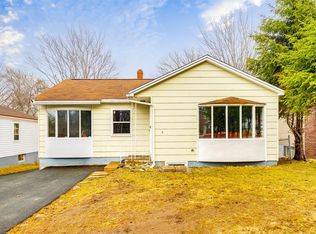
- C$449,0004 bd3 ba2.8k sqft15 Baltimore St, St. John's, NL A1B3C1For Sale

- C$349,9004 bd2 ba1.5k sqft209 Empire Ave, St. John's, NL A1C3H2For Sale

- C$2,6755 bd2 ba1k sqft10 Lambes Ln #A104, Saint Johns, NL A1B4E9New Construction
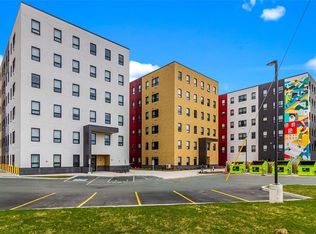
- C$389,9002 bd2 ba1.1k sqft386 Elizabeth Ave #207, St. John's, NL A1B1V2Pending
- C$2,6905 bd2 ba1k sqft10 Lambes Ln #A410, Saint Johns, NL A1B4E9New Construction
- C$2,7265 bd2 ba1k sqft10 Lambes Ln #A609, Saint Johns, NL A1B4E9New Construction
- C$2,6755 bd2 ba1k sqft10 Lambes Ln #A108, Saint Johns, NL A1B4E9New Construction
Similar homes
- C$299,9004 bd1 ba2.2k sqft39 Liverpool Avenue, St. John's, NL A1C3B4For Sale
 MLS ID #1299308, Marshall Hughes, RE/MAX Infinity Realty Inc.. Newfoundland and Labrador AR
 - C$329,9003 bd3 ba2k sqft81 Cornwall Avenue, St. John's, NL A1E1Y7For Sale
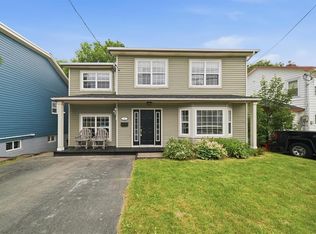 MLS ID #1300511, Matthew Russell, Keller Williams Platinum Realty. Newfoundland and Labrador AR
 - C$229,9003 bd2 ba1.8k sqft179 Empire Avenue, St. John's, NL A1C3G7For Sale
 MLS ID #1300937, Doreen Husk, RE/MAX Realty Specialists. Newfoundland and Labrador AR
 - C$339,9003 bd1 ba1.3k sqft16 McNaughton Drive, St. Johns, NL A1A2E3For Sale
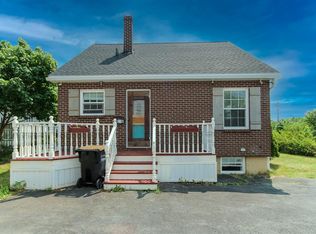 MLS ID #1300821, Chad Drover, Keller Williams Platinum Realty. Newfoundland and Labrador AR
 - C$349,9004 bd2 ba1.5k sqft209 Empire Avenue, St. John's, NL A1A2H4For SaleMLS ID #1299486, Jeremy Snow, RE/MAX Realty Specialists. Newfoundland and Labrador AR
- C$349,9004 bd2 ba2k sqft23 Diana Road, St. John's, NL A1B1H7For SaleMLS ID #1299751, Brad Tetford, HomeLife Experts Realty Inc.. Newfoundland and Labrador AR
- C$344,9003 bd2 ba1.5k sqft55 Baie Verte Street, St. John's, NL A1E5J6For SaleMLS ID #1300666, Jaykumar Patel, Century 21 Seller`s Choice Inc.. Newfoundland and Labrador AR
- C$299,9003 bd1 ba1.7k sqft45 Franklyn Avenue, St. John's, NL A1C4L2For SaleMLS ID #1299776, Natalie Tibbo, Hanlon Realty. Newfoundland and Labrador AR
- C$359,0004 bd2 ba2.2k sqft10 Renews Street, St. John's, NL A1E3R8For SaleMLS ID #1300739, Terri Stack, eXp Realty. Newfoundland and Labrador AR
- C$299,9005 bd2 ba1.5k sqft67 Cashin Avenue, St. John's, NL A1E3B4For SaleMLS ID #1299507, Jaykumar Patel, Century 21 Seller`s Choice Inc.. Newfoundland and Labrador AR
- C$299,0005 bd3 ba2.1k sqft6-8 Cabot Street, St. John's, NL A1C1Z3For SaleMLS ID #1299490, Tyler Oxford, eXp Realty. Newfoundland and Labrador AR
- C$389,9003 bd3 ba2.2k sqft63 Monkstown Road, St. John's, NL A1C3T6For SaleMLS ID #1300747, Robert Decker, RE/MAX Infinity Realty Inc. - Sheraton Hotel. Newfoundland and Labrador AR
- C$299,0002 bd2 ba2k sqft2 Sarasota Court, St. John's, NL A1E5Z7For SaleMLS ID #1300698, Tara Sparkes, Royal LePage Atlantic Homestead. Newfoundland and Labrador AR
- C$274,9003 bd2 ba3k sqft22 Mount Royal Avenue, St. John’s, NL A1C5E4For SaleMLS ID #1299591, Hannah Rowe, eXp Realty. Newfoundland and Labrador AR
- C$315,0004 bd2 ba2.2k sqft23 St Andrews Avenue, Mount Pearl, NL A1N1C8For SaleMLS ID #1300484, Jill Mason, 3% Realty East Coast. Newfoundland and Labrador AR
- C$280,0002 bd1 ba1.4k sqft461 Empire Avenue, St. John's, NL A1E1W6For SaleMLS ID #1300711, Valma Budgell, RE/MAX Realty Specialists. Newfoundland and Labrador AR
- C$340,0004 bd2 ba1.6k sqft1 Marshall Place, St. John's, NL A1B5B3For SaleMLS ID #1300121, Brandon Pennell, BlueKey Realty Inc.. Newfoundland and Labrador AR
- C$295,0003 bd1 ba1.4k sqft54 Belvedere Street, St. John's, NL A1C3A5For SaleMLS ID #1297683, Andrew Collingwood, Royal LePage Property Consultants Limited. Newfoundland and Labrador AR
- C$425,0005 bd5 ba1.7k sqft192 Elizabeth Avenue, St. John's, NL A1B1T1For SaleMLS ID #1300755, Martin Byrne, BlueKey Realty Inc.. Newfoundland and Labrador AR
- C$314,9003 bd2 ba1.6k sqft157 Smallwood Drive, Mount Pearl, NL A1N5B3For SaleMLS ID #1300909, Genna Hickey, 3% Realty East Coast. Newfoundland and Labrador AR
