Skip main navigation
Closed
  • Listed by: Keller Williams Realty-Metropolitan
    Bought with: Keller Williams Gateway Realty/Salem
    $559,900

    27 Gypsum Lane #27, Chester, NH 03036

    2beds
    1,826sqft
    Condominium, Townhouse
    Built in 2025
    -- sqft lot
    $572,000 Zestimate®
    $307/sqft
    $3,771 Estimated rent

    Home value

    $572,000

    $532,000 - $618,000

    $3,771/mo

    Zestimate® history
    Loading
    Loading...

    Owner options

    List your home for rent

    $3,771/mo

    Rent Zestimate®

    Find your next renter with Zillow Rental Manager. Plus, with online applications, you can quickly screen prospective tenants – for free.

    Learn more

    $3,771/mo

    Rent Zestimate®

    Refinance and save

    $3,624/mo

    Est. payment

    Refinancing to a lower rate could help reduce your monthly payments and save thousands over the life of the loan.

    See today's rates

    $3,624/mo

    Est. payment

    Explore your selling options

    Work with a Zillow partner agent

    Leverage their expertise and Zillow's premium Showcase listings to get your home seen by more buyers.

    Get started

    List with your own agent

    Get your home in front of millions of buyers by listing it on Zillow.

    Learn how to do it

    Sell it yourself

    Take full control of how buyers see your home on Zillow by listing For Sale by Owner (FSBO).

    List your home

    What's special

    Quiet cul de sacHardwood floorsTrex deckStainless-steel appliancesBonus roomOffice or studyTons of storage
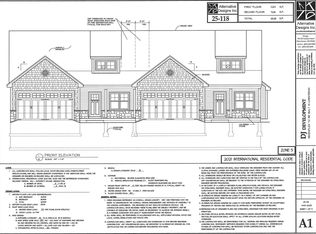
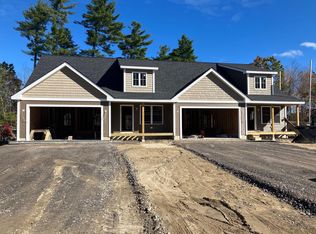
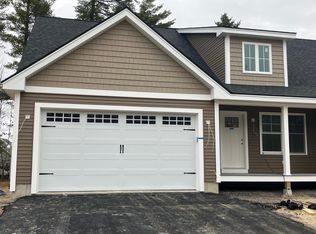
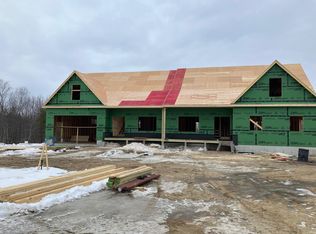
    WOW more Quailty homes by DJ Development .Check out Southwoods Phase 4 in the Quintessential New England Town of Chester, NH. This Brand New Gorgeous Townhouse under construction is The Best value in Rockingham County. The home Features 2 Beds 2 1/2 baths, a bonus room/office and a 2 car garage on a Quiet Cul De Sac.The 1st Floor primary Bedroom has A fantastic En Suite with Double Vanity, Granite countertops and 1st floor laundry. The STUNNING Kitchen has an Island with Granite Countertops, Stainless-Steel appliances and hardwood floors that is sure to please and connects to the living and dining rooms with more hardwoods for that open concept everyone wants and a powder to complete the first level. The Trex Deck off the living room has a beautiful View of the trees out back. The 2nd Floor features a large Bedroom with access to a full bathroom and another BONUS room that can be an office or study etc. There is also another large space that can be storage or converted to more living space. A full bath completes the second floor. The basement is huge with tons of storage and ready to be finished for more living space. Forced Hot Air and Central AC. Still time to pick out carpets, paint, cabinet colors and granite. Expected to be completed by October 1st.

    Zillow last checked:

    Listing updated:

    Listed by:

    Frank DiDonato,

    Keller Williams Realty-Metropolitan 603-232-8282

    Bought with:

    Alexandra Desrosiers

    Keller Williams Gateway Realty/Salem

    Source: PrimeMLS,MLS#: 5050336MLS Logo

    Facts & features

    Interior

    Bedrooms & bathrooms
    • Bedrooms: 2
    • Bathrooms: 3
    • Full bathrooms: 1
    • 3/4 bathrooms: 1
    • 1/2 bathrooms: 1
    Heating
    • Forced Air
    Cooling
    • Central Air
    Appliances
    • Laundry: 1st Floor Laundry
    Features
    • Dining Area, Kitchen Island, Primary BR w/ BA, Walk-In Closet(s)
    • Flooring: Carpet, Ceramic Tile, Hardwood
    • Basement: Concrete,Interior Entry
    Interior area
    • Total structure area: 2,946
    • Total interior livable area: 1,826 sqft
    • Finished area above ground: 1,826
    • Finished area below ground: 0

    Property

    Parking
    • Total spaces: 2
    • Parking features: Paved, Auto Open, Attached
    • Garage spaces: 2
    Accessibility
    • Accessibility features: 1st Floor 3/4 Bathroom, 1st Floor Bedroom, 1st Floor Low-Pile Carpet, Laundry Access w/No Steps, Bathroom w/Step-in Shower, Paved Parking, 1st Floor Laundry
    Features
    • Levels: Two
    • Stories: 2
    • Patio & porch: Covered Porch
    • Exterior features: Deck
    Lot
    • Features: Condo Development, Level, Wooded
    Details
    • Zoning description: res

    Construction

    Type & style
    • Home type: Townhouse
    • Property subtype: Condominium, Townhouse
    Materials
    • Wood Frame
    • Foundation: Concrete
    • Roof: Architectural Shingle
    Condition
    • New construction: Yes
    • Year built: 2025

    Utilities & green energy

    • Electric: 200+ Amp Service, Circuit Breakers
    • Sewer: Leach Field, Shared Septic
    • Utilities for property: Underground Utilities

    Community & neighborhood

    Security
    • Security features: Carbon Monoxide Detector(s), HW/Batt Smoke Detector
    Location
    • Region: Chester

    HOA & financial

    Other financial information
    • Additional fee information: Fee: $429

    Price history

    DateEventPrice
    10/29/2025Sold$559,900$307/sqft
    Source: PrimeMLS #5050336 Report a problem
    7/8/2025Listed for sale$559,900$307/sqft
    Source: PrimeMLS #5050336 Report a problem

    Public tax history

    Tax history is unavailable.

    Neighborhood: 03036

    Nearby schools

    GreatSchools rating
    Schools provided by the listing agent
    • Elementary: Chester Academy
    • Middle: Chester Academy
    • High: Pinkerton Academy
    • District: Chester School District

    Source: PrimeMLS. This data may not be complete. We recommend contacting the local school district to confirm school assignments for this home.

    Get a cash offer in 3 minutes
    Find out how much your home could sell for in as little as 3 minutes with a no-obligation cash offer.
    Estimated market value
    $572,000
    Get a cash offer in 3 minutes
    Find out how much your home could sell for in as little as 3 minutes with a no-obligation cash offer.
    Estimated market value
    $572,000