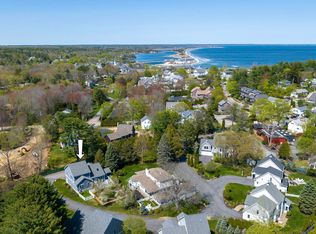
27 Hagans Way, Ogunquit, ME 03907
Home value
$2,200,800
$1.98M - $2.44M
$4,748/mo
Owner options
$4,748/mo
Rent Zestimate®
Find your next renter with Zillow Rental Manager. Plus, with online applications, you can quickly screen prospective tenants – for free.
$4,748/mo
Rent Zestimate®
$13,272/mo
Est. payment
Refinancing to a lower rate could help reduce your monthly payments and save thousands over the life of the loan.
$13,272/mo
Est. payment
Explore your selling options
Work with a Zillow partner agent
Leverage their expertise and Zillow's premium Showcase listings to get your home seen by more buyers.
Get startedList with your own agent
Get your home in front of millions of buyers by listing it on Zillow.
Learn how to do itSell it yourself
Take full control of how buyers see your home on Zillow by listing For Sale by Owner (FSBO).
List your homeWhat's special
Zillow last checked:
Listing updated:
Anchor Real Estate
Anchor Real Estate
Facts & features
Interior
Bedrooms & bathrooms
- Bedrooms: 4
- Bathrooms: 4
- Full bathrooms: 3
- 1/2 bathrooms: 1
Primary bedroom
- Features: Balcony/Deck, Cathedral Ceiling(s), Double Vanity, Full Bath, Separate Shower, Suite, Walk-In Closet(s)
- Level: Second
- Area: 318.61 Square Feet
- Dimensions: 21.1 x 15.1
Bedroom 2
- Features: Closet
- Level: Second
- Area: 156.09 Square Feet
- Dimensions: 12.9 x 12.1
Bedroom 3
- Features: Walk-In Closet(s)
- Level: Second
- Area: 150.29 Square Feet
- Dimensions: 13.3 x 11.3
Bedroom 4
- Features: Walk-In Closet(s)
- Level: Second
- Area: 142.6 Square Feet
- Dimensions: 12.4 x 11.5
Dining room
- Features: Formal
- Level: First
- Area: 300.24 Square Feet
- Dimensions: 21.6 x 13.9
Family room
- Features: Built-in Features, Gas Fireplace
- Level: First
- Area: 303.84 Square Feet
- Dimensions: 21.1 x 14.4
Kitchen
- Features: Eat-in Kitchen, Kitchen Island, Pantry
- Level: First
- Area: 207.11 Square Feet
- Dimensions: 14.9 x 13.9
Laundry
- Features: Built-in Features
- Level: Second
- Area: 82.55 Square Feet
- Dimensions: 9.5 x 8.69
Living room
- Features: Built-in Features, Cathedral Ceiling(s), Gas Fireplace
- Level: First
- Area: 288.91 Square Feet
- Dimensions: 19.39 x 14.9
Heating
- Forced Air, Heat Pump, Zoned, Radiant
Cooling
- Central Air, Heat Pump
Appliances
- Included: Cooktop, Dishwasher, Disposal, Dryer, Microwave, Refrigerator, Wall Oven, Washer, ENERGY STAR Qualified Appliances
- Laundry: Built-Ins
Features
- Attic, Bathtub, Pantry, Shower, Walk-In Closet(s), Primary Bedroom w/Bath
- Flooring: Tile, Wood
- Windows: Double Pane Windows, Low Emissivity Windows
- Basement: Exterior Entry,Crawl Space,Sump Pump,Unfinished
- Number of fireplaces: 2
Interior area
- Total structure area: 3,150
- Total interior livable area: 3,150 sqft
- Finished area above ground: 3,150
- Finished area below ground: 0
Property
Parking
- Total spaces: 2
- Parking features: Gravel, 1 - 4 Spaces, Garage Door Opener
- Attached garage spaces: 2
Features
- Patio & porch: Deck, Patio
- Has view: Yes
- View description: Trees/Woods
- Body of water: Josias River
- Frontage length: Waterfrontage: 215,Waterfrontage Owned: 215,Waterfrontage Shared: 215
Lot
- Size: 1.71 Acres
- Features: Irrigation System, City Lot, Near Golf Course, Near Public Beach, Near Shopping, Near Turnpike/Interstate, Near Town, Neighborhood, Level, Open Lot, Landscaped
Details
- Parcel number: OGUNM005L039U003
- Zoning: SLR/R
- Other equipment: Generator
Construction
Type & style
- Home type: SingleFamily
- Architectural style: Contemporary
- Property subtype: Single Family Residence
Materials
- Wood Frame, Vinyl Siding, Wood Siding
- Roof: Membrane,Shingle
Condition
- New Construction
- New construction: Yes
- Year built: 2024
Details
- Warranty included: Yes
Utilities & green energy
- Electric: Circuit Breakers, Generator Hookup, Underground
- Sewer: Public Sewer
- Water: Public
Green energy
- Energy efficient items: Ceiling Fans, Insulated Foundation, LED Light Fixtures, HVAC
Community & HOA
Community
- Subdivision: Hagan's Way Condo Association
HOA
- Has HOA: Yes
- HOA fee: $2,500 semi-annually
Location
- Region: Ogunquit
Financial & listing details
- Price per square foot: $690/sqft
- Tax assessed value: $1,015,300
- Annual tax amount: $99,999,999
- Date on market: 4/17/2025
- Road surface type: Gravel, Dirt
Price history
| Date | Event | Price |
|---|---|---|
| 7/10/2025 | Sold | $2,175,000-3.3%$690/sqft |
Source: | ||
| 7/10/2025 | Pending sale | $2,249,000$714/sqft |
Source: | ||
| 5/30/2025 | Contingent | $2,249,000$714/sqft |
Source: | ||
| 4/17/2025 | Listed for sale | $2,249,000$714/sqft |
Source: | ||
Public tax history
| Year | Property taxes | Tax assessment |
|---|---|---|
| 2024 | $6,559 | $1,015,300 |
Neighborhood: 03907
Nearby homes
- $1,747,0004 bd4 ba2.8k sqft35 Bournes Ln, Ogunquit, ME 03907Off Market

- $1,409,8003 bd2 ba1.8k sqft25 Hartwig Ln, Ogunquit, ME 03907Off Market
- $1,608,3003 bd3 ba1.8k sqft25 Hartwig Ln UNIT 25, Ogunquit, ME 03907Off Market

- $1,658,9003 bd3 ba1.6k sqft31 Bournes Ln, Ogunquit, ME 03907Off Market
- $1,604,1003 bd3 ba2.8k sqft13 Hartwig Ln, Ogunquit, ME 03907Off Market
- $1,054,4003 bd2 ba796 sqft39 Bournes Ln, Ogunquit, ME 03907Off Market
- $1,335,2003 bd4 ba3.2k sqft18 Lori Ln #1, Ogunquit, ME 03907Off Market
- $1,392,0003 bd3 ba2.3k sqft16 Loril Ln, Ogunquit, ME 03907Off Market
Nearby schools
GreatSchools rating
- 9/10Wells Elementary SchoolGrades: K-4Distance: 5.5 mi
- 8/10Wells Junior High SchoolGrades: 5-8Distance: 5.5 mi
- 8/10Wells High SchoolGrades: 9-12Distance: 5.5 mi
Sell for more on Zillow
- Maine
- York County
- Ogunquit
- 03907
- 27 Hagans Way