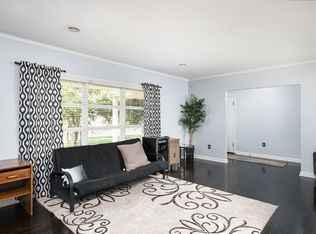
Located on desirable Hampton Avenue, this all-brick ranch is full of timeless character and thoughtful updates. Beautiful original hardwood floors run throughout the main level, highlighted by detailed craftsmanship and charm you don't find every day. The spacious living room features built-ins, a fireplace, and flows into the dining area, creating a warm and inviting space for everyday living or entertaining. Just off the main level, the three-seasons room offers the perfect spot for hosting guests, relaxing, or enjoying views of the backyard year-round. All three bedrooms and two full baths are conveniently located on the main level, including one bath that has been recently updated. Downstairs offers additional living space along with a laundry area, providing flexibility for a second den, office, or hobby space. Outside, you'll find a side-entry two-car attached garage and a beautifully landscaped backyard with a charming setting perfect for relaxing or entertaining.
Sold for $340,000
Zillow last checked:
Listing updated:
Bought with:
Elijah Sowder, 294023
WEICHERT REALTORS - Ford Brothers
Source: Imagine MLS,MLS#: 26010286
Price history
| Date | Event | Price |
|---|---|---|
| 8/14/2026 | Sold | $340,000-2.9%$120/sqft |
Source:  Imagine MLS #26010286 Report a problem Imagine MLS #26010286 Report a problem | ||
| 7/6/2026 | Contingent | $350,000$123/sqft |
Source: Imagine MLS #26010286 Report a problem | ||
| 6/5/2026 | Price change | $350,000-2.8%$123/sqft |
Source: Imagine MLS #26010286 Report a problem | ||
| 5/8/2026 | Listed for sale | $359,900+132.2%$127/sqft |
Source: Imagine MLS #26010286 Report a problem | ||
| 12/1/1997 | Sold | $155,000$55/sqft |
Source: Agent Provided Report a problem | ||

Sell for more on Zillow
Get a Zillow Showcase℠ listing at no additional cost and you could sell for .
$340,700
2% more
+$6,814
With Zillow Showcase(estimated)
$347,514
