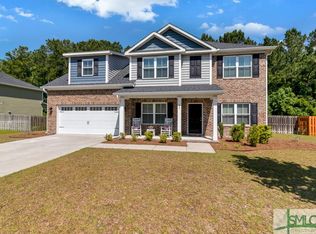
Landmark 24 Homes' Richmond plan is a 4br/2.5 bath 2828sf.. Entering the home you will see wainscoting and crown molding in the hall entrance and in the dining room area. There is a large family room with a fireplace and lot of windows for natural lighting. This home features a Gourmet kitchen with double ovens and a Gas cooktop with stainless steel canopy hood, French door refrigerator, Granite countertops, 42" upper cabinets, and a large Island with a overhang for multiple barstools. This home also has wood stairs with iron balusters. ALL CARPET HAS BEEN REPLACED WITH CLICK FLOORING. Large master bedroom with a trey ceiling and fan. Master bathroom has quartz countertops with dlb vanity sinks, separate tiled Garden tub and shower. Home has a covered back porch, Spray foam insulation and full sod and irrigation in front and back yards. GREAT FLOOR PLAN! Est comp Jan 2023
This property is off market, which means it's not currently listed for sale or rent on Zillow. This may be different from what's available on other websites or public sources.