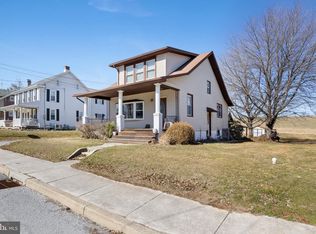
Garage Alert! If you've been searching for a beautifully remodeled home with an incredible garage, this is the one! The standout feature is the home AND the impressive 32' x 50' block garage complete with a wood furnace, over 11-foot ceilings, floor drain, fluorescent lighting, ceiling fan, shelving, separate electric service, two overhead door openers, and a removable wall for added flexibility. The partial second floor offers versatile bonus space, a half bath area, and a stainless steel work counter ideal for a variety of hobbies and projects. There's room for 5 or more vehicles! The home is equally impressive with hardwood and LVP flooring. The remodeled kitchen features two sinks, stainless steel appliances, granite countertops, hickory cabinetry, tile backsplash, recessed lighting, under-cabinet lighting, pendant lighting, and charming barn wood accents. Off the kitchen is a spacious mudroom and could also be an X-large pantry or even an office, providing plenty of room to keep everything organized. The dining area with built-in bookcases opens to the inviting living room, highlighted by a beautiful soapstone wood stove with a cast iron interior, triple-wall chimney, and custom raised hearth. The first floor also includes a convenient laundry room and an updated full bath. Upstairs you'll find three bedrooms and another remodeled full bath featuring a beautifully restored claw-foot tub, new vanity, toilet, and LVP flooring. Off the 2nd bedroom is an old kitchen that could be converted to another bath. Most windows have been replaced. Outside, enjoy beautifully landscaped flower gardens, a productive vegetable garden with a convenient water spigot, strawberries and blackberries, a covered woodshed, and both front and rear covered concrete porches. Make arrangements to see this lovely property and imagine calling it home.
Pending
$300,000
27 Hanover St, Spring Grove, PA 17362
3beds
1,824sqft
Single Family Residence
Built in 1919
0.27 Acres Lot
$287,400 Zestimate®
$164/sqft
$-- HOA
What's special
Two overhead door openersBeautifully restored claw-foot tubBeautifully landscaped flower gardensCharming barn wood accentsBeautifully remodeled homeRemodeled kitchenStrawberries and blackberries
- 4 days
- 751
- 39
Zillow last checked:
Listing updated:
Listed by:
Mary Price 717-451-2744,
Berkshire Hathaway HomeServices Homesale Realty 8003833535
Source: Bright MLS,MLS#: PAYK2106672
Facts & features
Interior
Bedrooms & bathrooms
- Bedrooms: 3
- Bathrooms: 2
- Full bathrooms: 2
- Main level bathrooms: 1
Basement
- Area: 0
Heating
- Hot Water, Natural Gas
Cooling
- Ceiling Fan(s), Window Unit(s), Electric
Appliances
- Included: Microwave, Dryer, Oven/Range - Gas, Refrigerator, Washer, Gas Water Heater
Features
- Basement: Full
- Has fireplace: No
Interior area
- Total structure area: 1,824
- Total interior livable area: 1,824 sqft
- Finished area above ground: 1,824
- Finished area below ground: 0
Video & virtual tour
Property
Parking
- Total spaces: 5
- Parking features: Garage Door Opener, Garage Faces Rear, Detached, On Street, Off Street
- Garage spaces: 5
- Has uncovered spaces: Yes
Accessibility
- Accessibility features: None
Features
- Levels: Two and One Half
- Stories: 2.5
- Pool features: None
Lot
- Size: 0.27 Acres
Details
- Additional structures: Above Grade, Below Grade
- Parcel number: 730000100290000000
- Zoning: RESIDENTIAL TOWN HISTORIC
- Special conditions: Standard
Construction
Type & style
- Home type: SingleFamily
- Architectural style: Colonial
- Property subtype: Single Family Residence
Materials
- Vinyl Siding, Aluminum Siding
- Foundation: Block
Condition
- New construction: No
- Year built: 1919
Utilities & green energy
- Sewer: Public Sewer
- Water: Public
Community & HOA
Community
- Subdivision: Jefferson Boro
HOA
- Has HOA: No
Location
- Region: Spring Grove
- Municipality: JEFFERSON BORO
Financial & listing details
- Price per square foot: $164/sqft
- Tax assessed value: $139,820
- Annual tax amount: $5,237
- Date on market: 9/17/2026
- Listing agreement: Exclusive Right To Sell
- Listing terms: FHA,PHFA,USDA Loan,VA Loan
- Inclusions: Gas Stove, Refrigerator, Dishwasher, Microwave, Washer, Dryer, 3 Window A / C Units
- Exclusions: Porch Swing
- Ownership: Fee Simple
Estimated market value
$287,400
$273,000 - $302,000
$1,827/mo
Price history
| Date | Event | Price |
|---|---|---|
| 9/19/2026 | Pending sale | $300,000$164/sqft |
Source:  Bright MLS #PAYK2106672 Report a problem Bright MLS #PAYK2106672 Report a problem | ||
| 9/17/2026 | Listed for sale | $300,000+127.4%$164/sqft |
Source: Bright MLS #PAYK2106672 Report a problem | ||
| 12/2/2009 | Sold | $131,900$72/sqft |
Source: Public Record Report a problem | ||
| 8/25/2009 | Listing removed | $131,900$72/sqft |
Source: Prudential Real Estate #20906362 Report a problem | ||
| 8/15/2009 | Price change | $131,900+5.6%$72/sqft |
Source: Prudential Real Estate #20906362 Report a problem | ||
| 6/10/2009 | Listed for sale | $124,900$68/sqft |
Source: Prudential Real Estate #20906362 Report a problem | ||
Public tax history
| Year | Property taxes | Tax assessment |
|---|---|---|
| 2026 | $5,146 +2.7% | $139,820 |
| 2025 | $5,013 +1% | $139,820 |
| 2024 | $4,963 | $139,820 |
| 2023 | $4,963 +4.2% | $139,820 |
| 2022 | $4,763 -1.2% | $139,820 |
| 2021 | $4,823 +1.3% | $139,820 |
| 2020 | $4,763 +2% | $139,820 |
| 2019 | $4,668 +1.3% | $139,820 |
| 2018 | $4,611 +241.4% | $139,820 |
| 2017 | $1,351 | $139,820 |
| 2016 | -- | $139,820 |
| 2015 | -- | $139,820 |
| 2014 | -- | $139,820 |
| 2013 | -- | $139,820 |
| 2012 | -- | $139,820 |
| 2011 | -- | $139,820 |
| 2010 | -- | $139,820 |
| 2009 | -- | $139,820 |
| 2008 | -- | $139,820 |
| 2007 | -- | $139,820 |
| 2006 | -- | $139,820 +60.2% |
| 2005 | -- | $87,260 -11.4% |
| 2004 | -- | $98,540 |
| 2003 | -- | $98,540 +12.9% |
| 2002 | -- | $87,260 |
| 2000 | -- | $87,260 |
| 1999 | -- | $87,260 |
Find assessor info on the county website
Monthly payment
Est. payment
Payment breakdown
Explore the cost of this home by adjusting the details. Changes won't be saved.Climate risks
Neighborhood: Jefferson
Nearby schools
Schools provided by the listing agent
- District: Spring Grove Area
Source: Bright MLS. This data may not be complete. We recommend contacting the local school district to confirm school assignments for this home.
Similar homes

- $299,9003 bd2 ba2.1k sqft5 Monticello Ave, Spring Grove, PA 17362For Sale

 MLS ID #PAYK2109984, Emillie Albrecht, Real of Pennsylvania. Bright MLS
 - $299,0003 bd2 ba1.6k sqft1299 Porters Rd, Spring Grove, PA 17362For Sale
 MLS ID #PAYK2101794, Jack Robertson, RE/MAX 1st Class. Bright MLS
 - $244,9003 bd3 ba1.6k sqft173 N Water St, Spring Grove, PA 17362For Sale
 MLS ID #PAYK2111702, Rob Robinson, Keller Williams Elite. Bright MLS
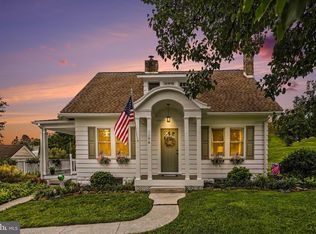
 - $300,0003 bd2 ba1.4k sqft1146 Roth Church Rd, Spring Grove, PA 17362For Sale
 MLS ID #PAYK2110426, Mike Cotton, EXP Realty, LLC. Bright MLS
 - $399,9004 bd2 ba1.9k sqft5066 Hillclimb Rd, Spring Grove, PA 17362For SaleMLS ID #PAYK2111178, Jill Romine, Keller Williams Keystone Realty. Bright MLS
- $316,0003 bd2 ba1.7k sqft4851 Blue Hill Rd, Glenville, PA 17329For SaleMLS ID #PAYK2109812, Calley Schwaber, Cummings & Co. Realtors. Bright MLS
- $189,9003 bd2 ba1.8k sqft8 York St, Spring Grove, PA 17362For SaleMLS ID #PAYK2107052, Darren Dickensheets, RE/MAX Quality Service, Inc.. Bright MLS
- $274,9004 bd3 ba1.6k sqft188 Nashville Blvd, Spring Grove, PA 17362For SaleMLS ID #PAYK2111256, Judd Gemmill, The Exchange Real Estate Company LLC. Bright MLS
- $279,9003 bd2 ba1.2k sqft6179 York Rd, Spring Grove, PA 17362For SaleMLS ID #PAYK2107740, Hunter Shank, Coldwell Banker Realty. Bright MLS
- $350,0003 bd1 ba1.1k sqft1724 Jefferson Rd, Spring Grove, PA 17362For SaleMLS ID #PAYK2110724, Lukas DelVuo, Keller Williams Keystone Realty. Bright MLS
- $319,9003 bd2 ba1.1k sqft5893 Ambau Rd, Spring Grove, PA 17362For SaleMLS ID #PAYK2107318, Karen Thompson, Berkshire Hathaway HomeServices PenFed Realty. Bright MLS
- $305,0004 bd4 ba2.2k sqft1898 Patriot St, York, PA 17408For SaleMLS ID #PAYK2112002, Ben Love, Revol Real Estate, LLC. Bright MLS
- $325,0003 bd3 ba2.3k sqft425 Lakeview Dr, Spring Grove, PA 17362For SaleMLS ID #PAYK2103188, Debora H Speaks, RE/MAX Quality Service, Inc.. Bright MLS
- $185,0003 bd2 ba1.7k sqft60 N Water St, Spring Grove, PA 17362For SaleMLS ID #PAYK2111814, Ms. Crystal Brumwell, Cummings & Co. Realtors. Bright MLS
- $419,9004 bd4 ba2.5k sqft3530 Hardwood Ter, Spring Grove, PA 17362For SaleMLS ID #PAYK2110612, David Linton, Berkshire Hathaway HomeServices Homesale Realty. Bright MLS
- $359,9005 bd2 ba1.9k sqft1303 Sunnyside Rd, Spring Grove, PA 17362For SaleMLS ID #PAYK2104772, Emily Steele-Rothfus, William Penn Real Estate Assoc. Bright MLS
- $324,9003 bd2 ba1.9k sqft1112 Hanover Rd, York, PA 17408For SaleMLS ID #PAYK2111190, JAMI ZELGER, Coldwell Banker Realty. Bright MLS
