OFFER DEADLINE is MondayAugust 10th at 3 pm. Please no escalation clauses and please send one complete pdf to listing broker. Nestled on a desirable neighborhood street near Shrewsbury town center, this beautifully updated Raised Ranch has been well cared for and offers many improvements over the recent ten years of this seller's ownership. Blending a bright, open floor plan with resort-style outdoor amenities and major mechanical upgrades, this 3-bedroom, 2.5-bathroom home is an absolute must-see. Step inside to a sun-drenched main level featuring stylish walnut flooring, recessed lighting, and a seamless flow perfect for entertaining. The heart of the home is the stunning, renovated eat-in kitchen, boasting a spacious center island. The kitchen flows effortlessly into the spacious living area, and a sliding glass door leads you out to your expansive, freshly painted wood deck overlooking a meticulously landscaped yard with an in-ground saltwater pool & hot tub. Down the hall, retreat to three bedrooms. Both the primary baths were refreshed in 2021. Need more space?Head down to the stunning lower level with hardwood floors and half bathroom.
Sold for $752,000
$752,000
27 Hapgood Way, Shrewsbury, MA 01545
3beds
2,042sqft
Single Family Residence
Built in 1973
0.3 Acres Lot
$716,500 Zestimate®
$368/sqft
$3,925 Estimated rent
Home value
$716,500
$681,000 - $752,000
$3,925/mo
Zestimate® history
Owner options
List your home for rent
$3,925/mo
Rent Zestimate®
Find your next renter with Zillow Rental Manager. Plus, with online applications, you can quickly screen prospective tenants – for free.
$3,925/mo
Rent Zestimate®
Refinance and save
$5,008/mo
Est. payment
Refinancing to a lower rate could help reduce your monthly payments and save thousands over the life of the loan.
$5,008/mo
Est. payment
Explore your selling options
Work with a Zillow partner agent
Leverage their expertise and Zillow's premium Showcase listings to get your home seen by more buyers.
Get startedList with your own agent
Get your home in front of millions of buyers by listing it on Zillow.
Learn how to do itSell it yourself
Take full control of how buyers see your home on Zillow by listing For Sale by Owner (FSBO).
List your homeWhat's special
Meticulously landscaped yardSun-drenched main levelThree bedroomsStylish walnut flooringRecessed lightingSpacious center islandSliding glass door
Zillow last checked:
Listing updated:
Listed by:
Lisa A. Bradley 617-803-9863,
Coldwell Banker Realty - Worcester 508-795-7500
Bought with:
Katie McBride
REMAX Executive Realty
Source: MLS PIN,MLS#: 73560690
Facts & features
Interior
Bedrooms & bathrooms
- Bedrooms: 3
- Bathrooms: 3
- Full bathrooms: 2
- 1/2 bathrooms: 1
Primary bathroom
- Features: Yes
Heating
- Forced Air, Natural Gas
Cooling
- Central Air
Appliances
- Included: Water Heater, Dishwasher, Disposal, Microwave, Refrigerator, Water Treatment
Features
- Flooring: Wood, Tile, Hardwood
- Basement: Full,Finished,Interior Entry
- Number of fireplaces: 1
Interior area
- Total structure area: 2,042
- Total interior livable area: 2,042 sqft
- Finished area above ground: 1,236
- Finished area below ground: 806
Property
Parking
- Total spaces: 6
- Parking features: Attached, Under, Paved
- Attached garage spaces: 2
- Uncovered spaces: 4
Features
- Patio & porch: Deck
- Exterior features: Deck, Pool - Inground, Pool - Inground Heated, Rain Gutters, Professional Landscaping, Fenced Yard, Garden
- Has private pool: Yes
- Pool features: In Ground, Pool - Inground Heated
- Fencing: Fenced
Lot
- Size: 0.3 Acres
- Features: Wooded, Level
Details
- Parcel number: M:0027 B:313055 L:0000,1677038
- Zoning: RB1
Construction
Type & style
- Home type: SingleFamily
- Architectural style: Raised Ranch
- Property subtype: Single Family Residence
Materials
- Frame
- Foundation: Concrete Perimeter
- Roof: Shingle
Condition
- Year built: 1973
Utilities & green energy
- Electric: Circuit Breakers
- Sewer: Public Sewer
- Water: Public
- Utilities for property: for Electric Oven
Community & HOA
Community
- Features: Public Transportation, Shopping, Tennis Court(s), Park, Walk/Jog Trails, Medical Facility, Bike Path, Highway Access, House of Worship, Public School
HOA
- Has HOA: No
Location
- Region: Shrewsbury
Financial & listing details
- Price per square foot: $368/sqft
- Tax assessed value: $579,900
- Annual tax amount: $6,669
- Date on market: 9/6/2026
- Listing terms: Contract
- Exclusions: Personal Belongings. Some Furniture Is Negotiable.
Price history
| Date | Event | Price |
|---|---|---|
| 9/22/2026 | Sold | $752,000+7.4%$368/sqft |
Source: MLS PIN #73560690 Report a problem | ||
| 8/24/2026 | Pending sale | $699,900$343/sqft |
Source: MLS PIN #73560690 Report a problem | ||
| 8/11/2026 | Contingent | $699,900$343/sqft |
Source: MLS PIN #73560690 Report a problem | ||
| 8/7/2026 | Listed for sale | $699,900+63.9%$343/sqft |
Source: MLS PIN #73560690 Report a problem | ||
| 9/28/2015 | Sold | $427,000$209/sqft |
Source: Public Record Report a problem | ||
Public tax history
| Year | Property taxes | Tax assessment |
|---|---|---|
| 2025 | $7,285 +8.6% | $605,100 +11.7% |
| 2024 | $6,707 +5.6% | $541,800 +11.9% |
| 2023 | $6,351 +0.6% | $484,100 +8.2% |
| 2022 | $6,311 +20.8% | $447,300 +13% |
| 2021 | $5,223 +11.5% | $396,000 +5.4% |
| 2020 | $4,686 +2.4% | $375,800 +3.2% |
| 2019 | $4,575 -5.7% | $364,000 -5% |
| 2018 | $4,851 +6.9% | $383,200 +8.3% |
| 2017 | $4,538 +14.9% | $353,700 +16.5% |
| 2016 | $3,948 | $303,700 |
Find assessor info on the county website
Neighborhood: 01545
Nearby homes
- $777,6003 bd3 ba2.3k sqft29 Hapgood Way, Shrewsbury, MA 01545Off Market

- $689,4003 bd2 ba1.5k sqft25 Hapgood Way, Shrewsbury, MA 01545Off Market

- $1,161,9005 bd3 ba3k sqft26 Hapgood Way, Shrewsbury, MA 01545Off Market
- $770,0004 bd3 ba2.4k sqft26 Monroe St, Shrewsbury, MA 01545Sold
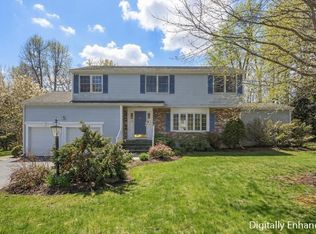
- $725,0004 bd2 ba2.1k sqft28 Monroe St, Shrewsbury, MA 01545Off Market
- $608,9003 bd2 ba1k sqft31 Hapgood Way, Shrewsbury, MA 01545Off Market
- $668,0003 bd3 ba1.6k sqft31 Saint James Rd, Shrewsbury, MA 01545Off Market
- $639,8003 bd1 ba1.9k sqft21 Hapgood Way, Shrewsbury, MA 01545Off Market
Nearby schools
GreatSchools rating
- 7/10Sherwood Middle SchoolGrades: 5-6Distance: 0.4 mi
- 9/10Oak Middle SchoolGrades: 7-8Distance: 0.5 mi
- 9/10Shrewsbury Sr High SchoolGrades: 9-12Distance: 1.7 mi
Schools provided by the listing agent
- Elementary: Paton
- Middle: Sherwood/Oak
- High: Shrewsbury
Source: MLS PIN. This data may not be complete. We recommend contacting the local school district to confirm school assignments for this home.
Get a cash offer in 3 minutes
Find out how much your home could sell for in as little as 3 minutes with a no-obligation cash offer.
Estimated market value
$716,500
Get a cash offer in 3 minutes
Find out how much your home could sell for in as little as 3 minutes with a no-obligation cash offer.
Estimated market value
$716,500
- Massachusetts
- Worcester County
- Shrewsbury
- 01545
- 27 Hapgood Way
