Contemporary shingle-style cape on a tidal cove, in a well-located mid-island setting. This 4-bedroom, 2-bathroom home spans 1.88 acres with 219' of frontage on Inner Harbor, a tidal cove known for its bird life, clam flats, and one of the warmer saltwater swimming spots on the island at high tide.
Built in 2007, this custom cape was stick-built with attention to detail and quality amenities throughout. An entry mudroom serves as a buffer for Maine winters and summers, with a second interior door leading into the main living area to help keep the heat where it belongs. From there you enter a well-laid-out kitchen with adjacent dining and living space.
To the west is the standout room in the house: a screened porch with water views and salt air. A deck spans the water side of the home with direct access to the porch. The first floor also includes a bedroom and a centrally located full bathroom.
Upstairs, a landing functions as a second-floor sitting area. On either side, a large bedroom with a gable roof gives each room a sense of height and openness. Multiple closets and built-in dressers and shelving in each room keep storage functional without crowding the space.
The lower level has been fully remodeled with a lower level living area, a wall of water-side windows and doors, and a lower-level bedroom with water and woods views, plus a separate laundry room. The space is bright, clean, and well suited to movies, games, and everyday living.
The shoreline has a gentle slope down to the water, with a 10x10 shoreside platform for sitting, campfires, or sunbathing after a swim in the cove.
This year-round home is offered mostly furnished, has a strong earning history as a short-term rental, and works equally well as a full-time or part-time residence. Furnishing negotiable.
Active
$850,000
27 Harbor Drive, Deer Isle, ME 04627
4beds
2,381sqft
Single Family Residence
Built in 2008
1.88 Acres Lot
$797,300 Zestimate®
$357/sqft
$-- HOA
What's special
Contemporary shingle-style cape
- 74 days
- 1,190
- 108
Zillow last checked:
Listing updated:
Listed by:
The Island Agency Morgan@TheIslandAgency.com
Source: Maine Listings,MLS#: 1675636
Facts & features
Interior
Bedrooms & bathrooms
- Bedrooms: 4
- Bathrooms: 2
- Full bathrooms: 2
Bedroom 1
- Level: First
Bedroom 2
- Level: Second
Bedroom 3
- Level: Second
Bedroom 4
- Level: Basement
Bonus room
- Level: Basement
Dining room
- Level: First
Kitchen
- Level: First
Living room
- Level: First
Heating
- Direct Vent Heater
Cooling
- None
Appliances
- Included: Dishwasher, Dryer, Microwave, Gas Range, Refrigerator, Washer
Features
- 1st Floor Bedroom, Bathtub, Shower
- Flooring: Carpet, Laminate, Tile, Wood, Bamboo
- Windows: Double Pane Windows
- Basement: Interior Entry,Daylight,Finished
- Has fireplace: No
- Furnished: Yes
Interior area
- Total structure area: 2,381
- Total interior livable area: 2,381 sqft
- Finished area above ground: 1,626
- Finished area below ground: 755
Property
Parking
- Parking features: Gravel, 1 - 4 Spaces
Features
- Patio & porch: Deck, Screened
- Has view: Yes
- View description: Scenic, Trees/Woods
- Body of water: Inner Harbor
- Frontage length: Waterfrontage: 219,Waterfrontage Owned: 219
Lot
- Size: 1.88 Acres
- Features: Rural, Rolling Slope
Details
- Parcel number: 27harbordrivedeerisleme04627
- Zoning: Shoreland
- Other equipment: Internet Access Available
Construction
Type & style
- Home type: SingleFamily
- Architectural style: Cape Cod
- Property subtype: Single Family Residence
Materials
- Wood Frame, Shingle Siding
- Foundation: Poured Concrete
- Roof: Shingle
Condition
- Year built: 2008
Utilities & green energy
- Electric: Circuit Breakers
- Sewer: Private Sewer
- Water: Private, Well
Community & HOA
Location
- Region: Deer Isle
Financial & listing details
- Price per square foot: $357/sqft
- Annual tax amount: $3,319
- Date on market: 8/11/2026
- Road surface type: Gravel
Estimated market value
$797,300
$757,000 - $837,000
$2,487/mo
Price history
| Date | Event | Price |
|---|---|---|
| 8/11/2026 | Listed for sale | $850,000$357/sqft |
Source:  Maine Listings #1675636 Report a problem Maine Listings #1675636 Report a problem | ||
Public tax history
Tax history is unavailable.
Monthly payment
Est. payment
Payment breakdown
Explore the cost of this home by adjusting the details. Changes won't be saved.Climate risks
Neighborhood: 04627
Similar homes
- $695,0004 bd3 ba3.4k sqft70 Owens Way, Deer Isle, ME 04627Active
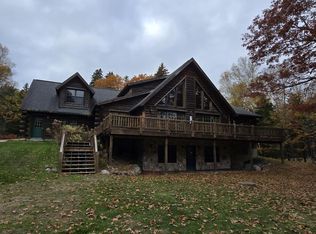
 MLS ID #1620254, Crescent Realty Group. Maine Listings
 - $425,0003 bd2 ba1.5k sqft553 N Deer Isle Road, Deer Isle, ME 04627Active
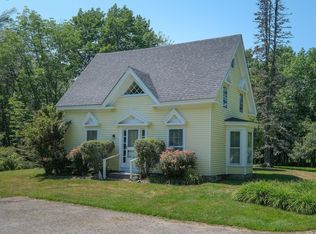 MLS ID #1682769, The Island Agency. Maine Listings
 - $895,0004 bd4 ba2k sqft239 Mill Creek Road, Islesboro, ME 04848Active
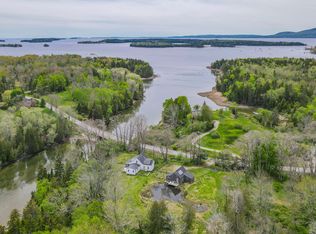 MLS ID #1665678, Legacy Properties Sotheby's International Realty. Maine Listings
 - $895,0002 bd2 ba2.1k sqft391 Main Road, Islesboro, ME 04848Active
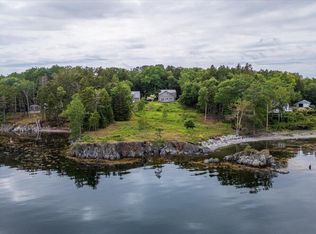 MLS ID #1661409, Cates Real Estate. Maine Listings
 - $699,9993 bd3 ba2.2k sqft41 Browns Avenue, Sedgwick, ME 04676ActiveMLS ID #1679349, Compass Point Real Estate, Inc.. Maine Listings
- $895,0003 bd2 ba2.6k sqft170 Harbor Road, Swans Island, ME 04685ActiveMLS ID #1679920, Better Homes & Gardens Real Estate/The Masiello Group. Maine Listings
- $895,0003 bd2 ba2k sqft232 Mill Creek Road, Islesboro, ME 04848ActiveMLS ID #1655415, Cates Real Estate. Maine Listings
- $950,0003 bd3 ba2.4k sqft1591 Turtle Head Road, Islesboro, ME 04848ActiveMLS ID #1683157, Cates Real Estate. Maine Listings
- $660,0005 bd3 ba3.1k sqft2 Twin Oaks Lane, Sedgwick, ME 04676ActiveMLS ID #1679362, Legacy Properties Sotheby's International Realty. Maine Listings
- $795,0003 bd2 ba1.6k sqft142 E Point Road, Swans Island, ME 04685ActiveMLS ID #1677706, Better Homes & Gardens Real Estate/The Masiello Group. Maine Listings
- $699,0004 bd4 ba3.1k sqft64 Clydesdale Way, Tremont, ME 04674ActiveMLS ID #1683145, Acadia Cornerstone Real Estate, LLC. Maine Listings
- $675,0004 bd3 ba2.3k sqft139 Oregon Road, Islesboro, ME 04848ActiveMLS ID #1674356, Cates Real Estate. Maine Listings
- $829,0002 bd2 ba1.6k sqft55 Bayview Drive, Tremont, ME 04612ActiveMLS ID #1664092, Quietside Realty. Maine Listings
- $885,0003 bd2 ba1.3k sqft48 Kelleytown Road, Tremont, ME 04612ActiveMLS ID #1632141, L.S. Robinson Co.. Maine Listings
- $799,0004 bd3 ba2.6k sqft1159 Main Road, Islesboro, ME 04848ActiveMLS ID #1667831, Legacy Properties Sotheby's International Realty. Maine Listings
- $799,0003 bd3 ba3k sqft237 Harbor Road, Swans Island, ME 04685ActiveMLS ID #1671493, NextHome Experience. Maine Listings
- $785,0003 bd1 ba1.6k sqft60 Pequot Road, Vinalhaven, ME 04863ActiveMLS ID #1673303, Rock Coast Realty. Maine Listings
- $885,0003 bd2 ba2.8k sqft6 Leos Lane, Vinalhaven, ME 04863ActiveMLS ID #1669801, Davidson Realty. Maine Listings
- $670,0003 bd2 ba1.4k sqft5 Cedar Hill Road, Tremont, ME 04674ActiveMLS ID #1670576, NextHome Experience. Maine Listings
- $670,0004 bd2 ba2.4k sqft25 Pleasant Street, Vinalhaven, ME 04863ActiveMLS ID #1666792, Rock Coast Realty. Maine Listings
