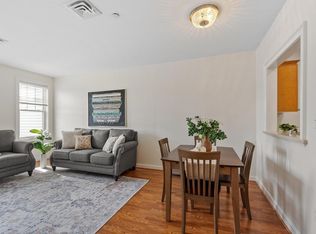
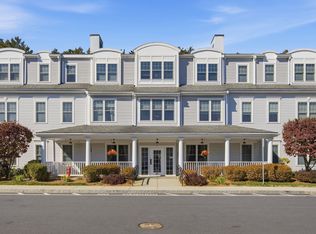
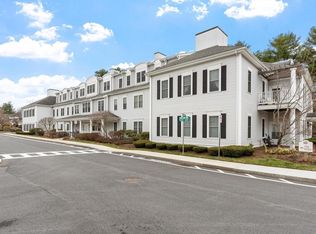
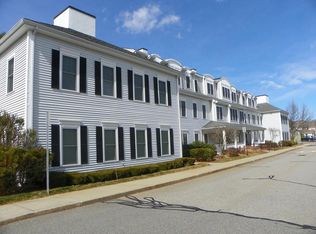
Welcome to The Pines at Robbins Brook, one of Acton’s most desirable over 55 condominium communities! This stunning, sun-filled, rear-facing first-floor residence offers an exceptional combination of privacy, convenience, thoughtful updates, and access to the outdoors. Unit 106 enjoys a highly coveted location with its own private covered patio overlooking a peaceful natural setting, providing a wonderful place to relax and enjoy the changing New England seasons. Just beyond the property, residents enjoy direct access to the Bruce Freeman Rail Trail for walking, biking, and outdoor recreation. Beautifully maintained and tastefully renovated, this inviting home features a spacious, open living and dining area with attractive luxury vinyl plank flooring that continues into the kitchen. The thoughtfully designed floor plan includes two generously sized bedrooms, a convenient half bathroom with stackable laundry, and a spacious primary suite featuring a large closet and a generous sized private ensuite bathroom. The rear-facing orientation welcomes natural light while offering a peaceful setting away from the main entrance and parking areas. A truly exceptional feature is the oversized detached end-unit garage, measuring approximately 23 feet by 11 feet with impressive 10-foot ceilings. This desirable space provides covered parking, substantial additional storage, and the convenience of a rear access door. Everyday living is made even easier by the unit's outstanding first-floor location, just steps from the elevator, club room, and community amenities. The monthly condominium fee includes heat and hot water, leaving electricity as the owner's primary separately paid utility. The community is scheduled for a roof replacement in October 2026, and the seller will pay the 5% Pines transfer fee at closing, providing additional value for the next owner. Combining comfortable single-level living, an exceptional garage, beautiful natural surroundings, and convenient access to the Bruce Freeman Rail Trail, this is a rare opportunity to enjoy the lifestyle and amenities of The Pines at Robbins Brook. Don't miss it!
For sale
$375,000
27 Hartland Way Unit 106, Acton, MA 01720
2beds
875sqft
Condominium
Built in 2001
-- sqft lot
$372,400 Zestimate®
$429/sqft
$1,351/mo HOA
What's special
Two generously sized bedroomsBeautiful natural surroundingsLuxury vinyl plank flooringSun-filled rear-facing first-floor residence
- 20 days
- 392
- 23
Zillow last checked:
Listing updated:
Listed by:
The Tom and Joanne Team 781-795-0502,
Gibson Sotheby's International Realty 617-426-6900
Source: MLS PIN,MLS#: 73593249
Facts & features
Interior
Bedrooms & bathrooms
- Bedrooms: 2
- Bathrooms: 2
- Full bathrooms: 1
- 1/2 bathrooms: 1
- Main level bathrooms: 1
- Main level bedrooms: 2
Primary bedroom
- Features: Bathroom - Full, Closet, Flooring - Wall to Wall Carpet
- Level: Main,First
- Area: 235.31
- Dimensions: 20.92 x 11.25
Bedroom 2
- Features: Closet, Flooring - Wall to Wall Carpet
- Level: Main,First
- Area: 112.75
- Dimensions: 11 x 10.25
Primary bathroom
- Features: Yes
Bathroom 1
- Features: Bathroom - Half, Closet, Flooring - Vinyl, Countertops - Upgraded, Dryer Hookup - Electric, Washer Hookup
- Level: First
- Area: 32
- Dimensions: 6 x 5.33
Bathroom 2
- Features: Bathroom - Full, Bathroom - With Tub, Flooring - Vinyl, Countertops - Upgraded
- Level: Main,First
- Area: 50
- Dimensions: 8.33 x 6
Dining room
- Features: Flooring - Vinyl, Open Floorplan, Remodeled
- Level: First
Kitchen
- Features: Closet/Cabinets - Custom Built, Flooring - Vinyl, Countertops - Upgraded, Remodeled, Lighting - Overhead
- Level: First
- Area: 64.65
- Dimensions: 8.17 x 7.92
Living room
- Features: Flooring - Vinyl, Deck - Exterior, Exterior Access, Open Floorplan, Remodeled
- Level: Main,First
- Area: 223.85
- Dimensions: 18.92 x 11.83
Heating
- Forced Air, Electric
Cooling
- Central Air
Appliances
- Included: Range, Dishwasher, Microwave, Refrigerator, Washer, Dryer
- Laundry: First Floor, In Unit, Electric Dryer Hookup
Features
- Entrance Foyer
- Flooring: Vinyl, Carpet
- Windows: Insulated Windows, Storm Window(s)
- Has basement: No
- Has fireplace: No
Interior area
- Total structure area: 875
- Total interior livable area: 875 sqft
- Finished area above ground: 875
Property
Parking
- Total spaces: 2
- Parking features: Detached, Garage Door Opener, Storage, Garage Faces Side, Off Street, Deeded, Paved
- Garage spaces: 1
- Uncovered spaces: 1
Accessibility
- Accessibility features: Accessible Entrance
Features
- Entry location: Unit Placement(Street,Back,Ground,Walkout)
- Patio & porch: Patio
- Exterior features: Patio, Professional Landscaping
- Waterfront features: Lake/Pond, 3/10 to 1/2 Mile To Beach, Beach Ownership(Public)
Details
- Parcel number: M:00C5 B:2033 L:0005,4260607
- Zoning: Res
Construction
Type & style
- Home type: Condo
- Property subtype: Condominium
- Attached to another structure: Yes
Materials
- Frame
- Roof: Shingle
Condition
- Year built: 2001
Utilities & green energy
- Electric: Circuit Breakers
- Sewer: Private Sewer
- Water: Public
- Utilities for property: for Electric Range, for Electric Dryer
Green energy
- Energy efficient items: Thermostat
Community & HOA
Community
- Features: Shopping, Walk/Jog Trails, Bike Path, Conservation Area, Adult Community
HOA
- Amenities included: Hot Water, Elevator(s), Clubroom, Storage
- Services included: Heat, Water, Sewer, Insurance, Maintenance Structure, Road Maintenance, Maintenance Grounds, Snow Removal, Trash, Air Conditioning, Reserve Funds
- HOA fee: $1,351 monthly
Location
- Region: Acton
Financial & listing details
- Price per square foot: $429/sqft
- Tax assessed value: $236,300
- Annual tax amount: $4,053
- Date on market: 10/21/2026
Estimated market value
$372,400
$354,000 - $391,000
$2,481/mo
Price history
| Date | Event | Price |
|---|---|---|
| 10/21/2026 | Listed for sale | $375,000+124.6%$429/sqft |
Source: MLS PIN #73593249 Report a problem | ||
| 11/5/2011 | Listing removed | $167,000-4.6%$191/sqft |
Source: NCI #71181033 Report a problem | ||
| 8/26/2011 | Sold | $175,000+4.8%$200/sqft |
Source: Public Record Report a problem | ||
| 1/23/2011 | Listed for sale | $167,000-43.4%$191/sqft |
Source: Laurie Cadigan #71181033 Report a problem | ||
| 6/28/2005 | Sold | $295,000$337/sqft |
Source: Public Record Report a problem | ||
Public tax history
| Year | Property taxes | Tax assessment |
|---|---|---|
| 2025 | $4,053 -15.2% | $236,300 -17.6% |
| 2024 | $4,779 -1.5% | $286,700 +3.8% |
| 2023 | $4,850 +3.9% | $276,200 +15.1% |
| 2022 | $4,666 -0.1% | $239,900 +3.9% |
| 2021 | $4,669 +16.8% | $230,800 +11.1% |
| 2020 | $3,998 +6.6% | $207,800 +7.3% |
| 2019 | $3,752 -9.2% | $193,700 -9.2% |
| 2018 | $4,134 +25.9% | $213,300 +23.8% |
| 2017 | $3,284 -3.9% | $172,300 -3.1% |
| 2016 | $3,419 +0.2% | $177,800 -0.7% |
| 2015 | $3,412 +3.9% | $179,100 +6.1% |
| 2014 | $3,283 +1.8% | $168,800 |
| 2013 | $3,224 +0.9% | $168,800 -2% |
| 2012 | $3,196 -6.2% | $172,300 -8.6% |
| 2011 | $3,408 -2.6% | $188,500 -7.8% |
| 2010 | $3,499 -12.4% | $204,400 -15.4% |
| 2009 | $3,995 -10.4% | $241,700 -16.6% |
| 2008 | $4,458 +5.3% | $289,700 |
| 2007 | $4,235 | $289,700 |
Find assessor info on the county website
Monthly payment
Est. payment
Payment breakdown
Explore the cost of this home by adjusting the details. Changes won't be saved.Climate risks
Neighborhood: 01720
Nearby schools
Schools provided by the listing agent
- Elementary: Acton
- Middle: Acton
- High: Acton-Boxboro Regional Hs
Source: MLS PIN. This data may not be complete. We recommend contacting the local school district to confirm school assignments for this home.
Similar homes
- $399,9002 bd2 ba1k sqftWoodvale Condominiums, Acton, MA 01720For Sale
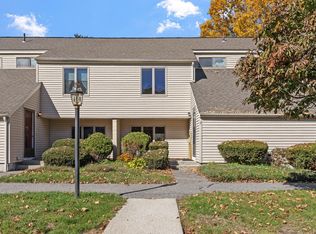 MLS ID #73594145, Kristin B. Hilberg, Keller Williams Realty Boston Northwest. MLS PIN
- $289,0002 bd1 ba791 sqftPillar House, Acton, MA 01720For Sale
 MLS ID #73571239, Cherie Murra, Barrett Sotheby's International Realty. MLS PIN
- $274,9001 bd1 ba702 sqftSomerset Hills, Acton, MA 01720For Sale
 MLS ID #73596730, Erika Rheaume, William Raveis R.E. & Home Services. MLS PIN
- $278,3001 bd1 ba770 sqftGreat Road Condominium, Acton, MA 01720For Sale
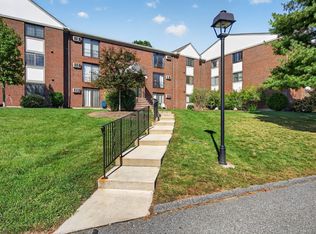 MLS ID #73586137, Fermin Group, Century 21 North East. MLS PIN
