IMPECCABLE IN EVERY WAY. Located close to the Town Center and High School, this home has been loved, honored and cherished for 47 years. Now it's time for its next owner to enjoy the wonderful lifestyle it offers. Solidly built, and including a formal and informal wing, the flow will allow for practical living at each turn. Enjoy the fireplaced formal LR, the DR that is integrated into the beautiful and functional cherry kitchen, a few steps down and you have a front to back flex-space with garage access, leading to the dramatic and stunning family room. The second floor has 4 bedrooms, a family bath with walk-in shower and lots of storage! WAIT TILL YOU SEE THE BACKYARD! Reminiscent of a fairy-tale with mature, manicured garden beds, you will never need to leave your home to watch the seasons change! A quintessential Westborough neighborhood awaits! Many updates have been made to this home which are all noted in the attached documents.
Sold for $930,000
$930,000
27 Harvey Ln, Westborough, MA 01581
4beds
2,292sqft
Single Family Residence
Built in 1960
0.48 Acres Lot
$948,800 Zestimate®
$406/sqft
$4,202 Estimated rent
Home value
$948,800
$901,000 - $996,000
$4,202/mo
Zestimate® history
Owner options
List your home for rent
$4,202/mo
Rent Zestimate®
Find your next renter with Zillow Rental Manager. Plus, with online applications, you can quickly screen prospective tenants – for free.
$4,202/mo
Rent Zestimate®
Refinance and save
$5,999/mo
Est. payment
Refinancing to a lower rate could help reduce your monthly payments and save thousands over the life of the loan.
$5,999/mo
Est. payment
Explore your selling options
Work with a Zillow partner agent
Leverage their expertise and Zillow's premium Showcase listings to get your home seen by more buyers.
Get startedList with your own agent
Get your home in front of millions of buyers by listing it on Zillow.
Learn how to do itSell it yourself
Take full control of how buyers see your home on Zillow by listing For Sale by Owner (FSBO).
List your homeWhat's special
Zillow last checked:
Listing updated:
Listed by:
Maribeth McCauley Lynch 508-641-9323,
Thrive Real Estate Specialists 508-641-9323
Bought with:
Dee Kerner
Compass
Source: MLS PIN,MLS#: 73246051
Facts & features
Interior
Bedrooms & bathrooms
- Bedrooms: 4
- Bathrooms: 2
- Full bathrooms: 1
- 1/2 bathrooms: 1
Primary bedroom
- Features: Closet, Flooring - Wall to Wall Carpet
- Level: Second
- Area: 168
- Dimensions: 12 x 14
Bedroom 2
- Features: Closet, Flooring - Wall to Wall Carpet
- Level: Second
- Area: 121
- Dimensions: 11 x 11
Bedroom 3
- Features: Closet, Flooring - Wall to Wall Carpet
- Level: Second
- Area: 100
- Dimensions: 10 x 10
Bedroom 4
- Features: Closet, Flooring - Wall to Wall Carpet
- Level: Second
- Area: 144
- Dimensions: 12 x 12
Primary bathroom
- Features: No
Bathroom 1
- Features: Bathroom - Half
- Level: First
Bathroom 2
- Features: Bathroom - Full, Bathroom - Tiled With Shower Stall
Dining room
- Features: Flooring - Hardwood, Window(s) - Bay/Bow/Box
- Level: Basement
- Area: 132
- Dimensions: 11 x 12
Family room
- Features: Flooring - Hardwood, Balcony / Deck, Pocket Door
- Level: First
- Area: 280
- Dimensions: 14 x 20
Kitchen
- Features: Flooring - Hardwood, Countertops - Stone/Granite/Solid, Kitchen Island, Remodeled, Stainless Steel Appliances, Lighting - Pendant
- Level: First
- Area: 154
- Dimensions: 11 x 14
Living room
- Features: Flooring - Wall to Wall Carpet, Window(s) - Bay/Bow/Box
- Level: First
- Area: 276
- Dimensions: 23 x 12
Office
- Features: Flooring - Wall to Wall Carpet
- Level: First
- Area: 231
- Dimensions: 21 x 11
Heating
- Baseboard, Oil, Ductless
Cooling
- Ductless
Appliances
- Included: Range, Oven, Dishwasher, Disposal, Microwave, Refrigerator
- Laundry: In Basement
Features
- Home Office
- Flooring: Wood, Tile, Carpet, Flooring - Wall to Wall Carpet
- Doors: French Doors
- Windows: Insulated Windows
- Basement: Full,Sump Pump,Unfinished
- Number of fireplaces: 1
- Fireplace features: Living Room
Interior area
- Total structure area: 2,292
- Total interior livable area: 2,292 sqft
Property
Parking
- Total spaces: 5
- Parking features: Attached, Off Street
- Attached garage spaces: 1
- Uncovered spaces: 4
Features
- Patio & porch: Deck
- Exterior features: Deck, Storage, Professional Landscaping, Garden
Lot
- Size: 0.48 Acres
- Features: Wooded
Details
- Parcel number: M:0015 B:000195 L:0,1734066
- Zoning: R
Construction
Type & style
- Home type: SingleFamily
- Architectural style: Colonial
- Property subtype: Single Family Residence
Materials
- Frame
- Foundation: Concrete Perimeter
- Roof: Shingle
Condition
- Year built: 1960
Utilities & green energy
- Electric: 200+ Amp Service, Generator Connection
- Sewer: Public Sewer
- Water: Public
- Utilities for property: for Gas Range, Generator Connection
Community & HOA
Community
- Features: Public Transportation, Shopping, Park, Walk/Jog Trails, Golf, Medical Facility, Conservation Area
- Security: Security System
HOA
- Has HOA: No
Location
- Region: Westborough
Financial & listing details
- Price per square foot: $406/sqft
- Tax assessed value: $631,300
- Annual tax amount: $10,360
- Date on market: 1/25/2026
Price history
| Date | Event | Price |
|---|---|---|
| 6/27/2024 | Sold | $930,000+9.5%$406/sqft |
Source: MLS PIN #73246051 Report a problem | ||
| 6/3/2024 | Listed for sale | $849,000$370/sqft |
Source: MLS PIN #73246051 Report a problem | ||
Public tax history
| Year | Property taxes | Tax assessment |
|---|---|---|
| 2025 | $10,852 +4.7% | $666,200 +5.5% |
| 2024 | $10,360 +4.7% | $631,300 +7.5% |
| 2023 | $9,892 +7.6% | $587,400 +18.1% |
| 2022 | $9,193 +4.8% | $497,200 +5.1% |
| 2021 | $8,773 +3.5% | $473,200 +2.2% |
| 2020 | $8,480 +7.4% | $462,900 +7.4% |
| 2019 | $7,898 +7.3% | $430,900 +8.1% |
| 2018 | $7,360 +3.7% | $398,700 |
| 2017 | $7,097 +2.1% | $398,700 +1.9% |
| 2016 | $6,952 +2.3% | $391,200 +7% |
| 2015 | $6,797 -3.6% | $365,600 |
| 2014 | $7,052 +1.7% | $365,600 |
| 2013 | $6,935 +3.6% | $365,600 +4.9% |
| 2012 | $6,697 +4.8% | $348,600 -0.5% |
| 2011 | $6,388 +5.2% | $350,200 -2.1% |
| 2010 | $6,074 +5.7% | $357,700 -3.5% |
| 2009 | $5,746 +11.5% | $370,700 +5.7% |
| 2008 | $5,155 +7.6% | $350,700 |
| 2007 | $4,791 -1.4% | $350,700 |
| 2006 | $4,861 +3.4% | $350,700 +7.2% |
| 2005 | $4,702 +11.4% | $327,200 +7.5% |
| 2004 | $4,222 +8% | $304,400 +3.4% |
| 2003 | $3,908 +16.5% | $294,300 +18.4% |
| 2002 | $3,355 +7.3% | $248,500 +20.2% |
| 2000 | $3,127 +5.6% | $206,800 +18.5% |
| 1998 | $2,960 | $174,500 |
Find assessor info on the county website
Neighborhood: 01581
Nearby homes
- $780,5005 bd3 ba2.1k sqft29 Harvey Ln, Westborough, MA 01581Off Market
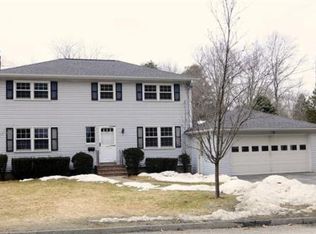
- $695,2003 bd2 ba1.7k sqft25 Harvey Ln, Westborough, MA 01581Off Market
- $707,5003 bd2 ba1.3k sqft24 Harvey Ln, Westborough, MA 01581Off Market
- $564,0003 bd2 ba1.3k sqft22 Harvey Ln, Westborough, MA 01581Sold
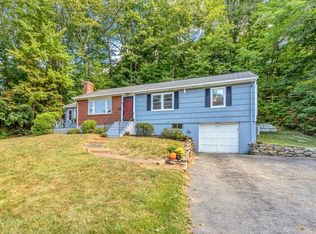
- $795,3004 bd3 ba2k sqft28 Harvey Ln, Westborough, MA 01581Off Market
- $715,1003 bd2 ba1.7k sqft31 Harvey Ln, Westborough, MA 01581Off Market
- $888,4004 bd3 ba2.5k sqft31 Oneil Dr, Westborough, MA 01581Off Market
- $933,7004 bd3 ba1.9k sqft33 Oneil Dr, Westborough, MA 01581Off Market
Nearby schools
GreatSchools rating
- 8/10Armstrong Elementary SchoolGrades: K-3Distance: 0.7 mi
- 10/10Sarah W Gibbons Middle SchoolGrades: 7-8Distance: 0.7 mi
- 8/10Westborough High SchoolGrades: 9-12Distance: 0.1 mi
Schools provided by the listing agent
- Elementary: Fales
- Middle: Gibbons
- High: Westborough Hs
Source: MLS PIN. This data may not be complete. We recommend contacting the local school district to confirm school assignments for this home.
Get a cash offer in 3 minutes
Find out how much your home could sell for in as little as 3 minutes with a no-obligation cash offer.
Estimated market value
$948,800
Get a cash offer in 3 minutes
Find out how much your home could sell for in as little as 3 minutes with a no-obligation cash offer.
Estimated market value
$948,800
- Massachusetts
- Worcester County
- Westborough
- 01581
- 27 Harvey Ln
Nearby cities
Nearby zip codes
Other Westborough Topics
