Live your best years in The Parke of Ocean Pines, the Premier Plus 55+ community known for its charm and amenities. This updated 2-bedroom, 2-bath Avocet villa was designed for easy living, with hardwood floors throughout, a stylishly remodeled kitchen, and a sun-filled open layout perfect for gatherings or quiet mornings at home. A stunning sunroom that stretches across the back of the house, featuring wall-to-wall windows, vaulted ceilings, and panoramic views of a natural wooded area. The primary suite is your retreat with a spacious walk-in closet and spa-like bath featuring dual sinks and a seated shower. Modern updates—newer roof, HVAC, hot water heater, and an encapsulated crawl space for lasting protection and energy savings—mean comfort and confidence for years to come. A one-car garage and two separate driveways add convenience, while negotiable furnishings make moving in effortless. Beyond your door, enjoy the amenities of The Parke: clubhouse, indoor 55 foot heated pool, fitness center, shared library, walking trails, and all the vibrance of the Ocean Pines community—just minutes from the Ocean City beaches.
Sold for $326,500
$326,500
27 Hatteras St, Ocean Pines, MD 21811
2beds
1,195sqft
Townhouse
Built in 2003
3,080 Square Feet Lot
$330,400 Zestimate®
$273/sqft
$2,165 Estimated rent
Home value
$330,400
$294,000 - $373,000
$2,165/mo
Zestimate® history
Owner options
List your home for rent
$2,165/mo
Rent Zestimate®
Find your next renter with Zillow Rental Manager. Plus, with online applications, you can quickly screen prospective tenants – for free.
$2,165/mo
Rent Zestimate®
Refinance and save
$5,558/mo
Est. payment
Refinancing to a lower rate could help reduce your monthly payments and save thousands over the life of the loan.
$5,558/mo
Est. payment
Explore your selling options
Work with a Zillow partner agent
Leverage their expertise and Zillow's premium Showcase listings to get your home seen by more buyers.
Get startedList with your own agent
Get your home in front of millions of buyers by listing it on Zillow.
Learn how to do itSell it yourself
Take full control of how buyers see your home on Zillow by listing For Sale by Owner (FSBO).
List your homeWhat's special
Walk-in closetRemodeled kitchenPanoramic viewsVaulted ceilingsHardwood floorsWall-to-wall windowsStunning sunroom
Zillow last checked:
Listing updated:
Listed by:
Debbie Bennington 410-603-8065,
Berkshire Hathaway HomeServices PenFed Realty - OP
Bought with:
Wendy Wisch, 5006954
Berkshire Hathaway HomeServices PenFed Realty-WOC
Source: Bright MLS,MLS#: MDWO2033188
Facts & features
Interior
Bedrooms & bathrooms
- Bedrooms: 2
- Bathrooms: 2
- Full bathrooms: 2
- Main level bathrooms: 2
- Main level bedrooms: 2
Rooms
- Room types: Primary Bedroom, Bedroom 2, Kitchen, Sun/Florida Room, Great Room, Bathroom 2, Primary Bathroom
Primary bedroom
- Features: Flooring - HardWood, Crown Molding, Window Treatments, Walk-In Closet(s), Ceiling Fan(s)
- Level: Main
- Area: 168 Square Feet
- Dimensions: 14 x 12
Bedroom 2
- Features: Flooring - HardWood, Window Treatments, Ceiling Fan(s), Attached Bathroom
- Level: Main
Primary bathroom
- Features: Bathroom - Walk-In Shower, Double Sink
- Level: Main
- Area: 81 Square Feet
- Dimensions: 9 x 9
Bathroom 2
- Features: Bathroom - Tub Shower
- Level: Main
Great room
- Features: Flooring - HardWood, Ceiling Fan(s), Window Treatments
- Level: Main
- Area: 255 Square Feet
- Dimensions: 15 x 17
Kitchen
- Features: Flooring - HardWood, Breakfast Bar, Granite Counters, Lighting - Ceiling, Lighting - Pendants, Living/Dining Room Combo, Countertop(s) - Solid Surface, Kitchen - Electric Cooking
- Level: Main
- Area: 144 Square Feet
- Dimensions: 12 x 12
Other
- Features: Dining Area, Flooring - HardWood, Window Treatments, Cathedral/Vaulted Ceiling
- Level: Main
Heating
- Central, Natural Gas
Cooling
- Central Air, Ceiling Fan(s), Electric
Appliances
- Included: Gas Water Heater
- Laundry: Main Level
Features
- Flooring: Hardwood
- Has basement: No
- Has fireplace: No
Interior area
- Total structure area: 1,195
- Total interior livable area: 1,195 sqft
- Finished area above ground: 1,195
- Finished area below ground: 0
Property
Parking
- Total spaces: 3
- Parking features: Garage Faces Front, Garage Door Opener, Inside Entrance, Asphalt, Attached, Driveway
- Attached garage spaces: 1
- Uncovered spaces: 2
Accessibility
- Accessibility features: Accessible Hallway(s)
Features
- Levels: One
- Stories: 1
- Patio & porch: Patio
- Exterior features: Street Lights
- Pool features: Community
- Has view: Yes
- View description: Trees/Woods
Lot
- Size: 3,080 Square Feet
- Features: Backs to Trees
Details
- Additional structures: Above Grade, Below Grade
- Parcel number: 2403148262
- Zoning: R3-R5
- Special conditions: Standard
Construction
Type & style
- Home type: Townhouse
- Architectural style: Coastal,Contemporary
- Property subtype: Townhouse
Materials
- Stick Built, Frame
- Foundation: Crawl Space
- Roof: Asphalt
Condition
- Excellent
- New construction: No
- Year built: 2003
- Major remodel year: 2020
Details
- Builder model: AVOCET
- Builder name: CENTEX HOMES
Utilities & green energy
- Sewer: Public Sewer
- Water: Public
- Utilities for property: Cable Connected
Community & HOA
Community
- Features: Pool
- Security: Smoke Detector(s), Fire Sprinkler System
- Senior community: Yes
- Subdivision: Ocean Pines - The Parke
HOA
- Has HOA: Yes
- Amenities included: Baseball Field, Basketball Court, Beach Access, Beach Club, Bike Trail, Billiard Room, Boat Ramp, Clubhouse, Community Center, Common Grounds, Dog Park, Fitness Center, Gift Shop, Golf Club, Golf Course, Golf Course Membership Available, Jogging Path, Lake, Library, Party Room, Picnic Area, Indoor Pool, Pool, Pool Mem Avail, Racquetball, Retirement Community, Tot Lots/Playground
- Services included: Common Area Maintenance, Maintenance Grounds, Management, Recreation Facility, Reserve Funds, Road Maintenance, Sauna, Snow Removal, Other
- HOA fee: $3,455 annually
- HOA name: OCEAN PINES ASSOCIATION, THE PARKE AT OCEAN PINES
Location
- Region: Ocean Pines
Financial & listing details
- Price per square foot: $273/sqft
- Tax assessed value: $239,967
- Annual tax amount: $1,976
- Date on market: 9/9/2025
- Listing agreement: Exclusive Right To Sell
- Listing terms: Conventional,Cash,FHA,VA Loan
- Inclusions: Furniture Is Negotiable
- Exclusions: Personal Items And Some Items In The Garage
- Ownership: Fee Simple
Price history
| Date | Event | Price |
|---|---|---|
| 10/3/2025 | Sold | $326,500+2.7%$273/sqft |
Source:  Bright MLS #MDWO2033188 Report a problem Bright MLS #MDWO2033188 Report a problem | ||
| 9/27/2025 | Pending sale | $318,000$266/sqft |
Source: Bright MLS #MDWO2033188 Report a problem | ||
| 9/11/2025 | Contingent | $318,000$266/sqft |
Source: Bright MLS #MDWO2033188 Report a problem | ||
| 9/9/2025 | Listed for sale | $318,000+144.6%$266/sqft |
Source: Bright MLS #MDWO2033188 Report a problem | ||
| 9/11/2012 | Sold | $130,000-27.2%$109/sqft |
Source: Public Record Report a problem | ||
| 7/9/2003 | Sold | $178,541$149/sqft |
Source: Public Record Report a problem | ||
Public tax history
| Year | Property taxes | Tax assessment |
|---|---|---|
| 2026 | $2,535 +13.9% | $273,433 +13.9% |
| 2025 | $2,224 +12.6% | $239,967 +16.2% |
| 2024 | $1,976 +6.6% | $206,500 +6.6% |
| 2023 | $1,853 +7.1% | $193,633 -6.2% |
| 2022 | $1,730 +7.7% | $206,500 +23% |
| 2021 | $1,607 | $167,900 |
| 2020 | $1,607 | $167,900 |
| 2019 | $1,607 +0.4% | $167,900 -0.7% |
| 2018 | $1,600 +3.9% | $169,000 +3.9% |
| 2017 | $1,541 +14.8% | $162,700 +4% |
| 2016 | $1,342 | $156,400 +4.2% |
| 2015 | $1,342 | $150,100 |
| 2014 | $1,342 | $150,100 |
| 2013 | -- | $150,100 -10% |
| 2012 | -- | $166,700 |
| 2011 | -- | $166,700 |
| 2010 | -- | $166,700 -25.1% |
| 2009 | -- | $222,690 +9.4% |
| 2008 | -- | $203,586 +10.4% |
| 2007 | -- | $184,483 +11.6% |
| 2006 | -- | $165,380 +5% |
| 2005 | -- | $157,490 +5.3% |
| 2004 | -- | $149,600 +327.4% |
| 2003 | -- | $35,000 +16.7% |
| 2002 | -- | $30,000 +20% |
| 2001 | -- | $25,000 |
Find assessor info on the county website
Neighborhood: 21811
Nearby homes
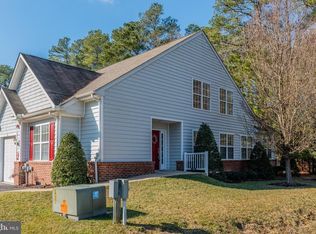
- $317,700-- bd2 ba1.1k sqft25 Hatteras St, Ocean Pines, MD 21811Off Market
- $307,3002 bd2 ba1.1k sqft29 Hatteras St, Ocean Pines, MD 21811Off Market

- $319,0002 bd2 ba1.2k sqft23 Hatteras St, Ocean Pines, MD 21811Sold
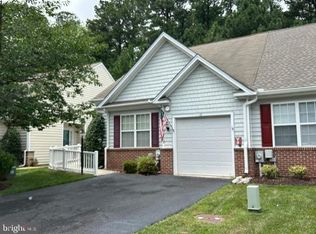
- $371,8003 bd3 ba1.8k sqft31 Hatteras St, Ocean Pines, MD 21811Off Market
- $320,4002 bd2 ba1.2k sqft21 Hatteras St, Ocean Pines, MD 21811Off Market
- $319,3002 bd2 ba1.1k sqft19 Hatteras St, Berlin, MD 21811Off Market
- $307,6002 bd2 ba1.1k sqft17 Hatteras St, Ocean Pines, MD 21811Off Market
- $379,600-- bd3 ba1.8k sqft26 Hatteras St, Ocean Pines, MD 21811Off Market
Nearby schools
GreatSchools rating
- 8/10Showell Elementary SchoolGrades: PK-4Distance: 2.3 mi
- 10/10Stephen Decatur Middle SchoolGrades: 7-8Distance: 3.3 mi
- 7/10Stephen Decatur High SchoolGrades: 9-12Distance: 3 mi
Schools provided by the listing agent
- Elementary: Showell
- Middle: Stephen Decatur
- High: Stephen Decatur
- District: Worcester County Public Schools
Source: Bright MLS. This data may not be complete. We recommend contacting the local school district to confirm school assignments for this home.
Get a cash offer in 3 minutes
Find out how much your home could sell for in as little as 3 minutes with a no-obligation cash offer.
Estimated market value
$330,400
Get a cash offer in 3 minutes
Find out how much your home could sell for in as little as 3 minutes with a no-obligation cash offer.
Estimated market value
$330,400
- Maryland
- Worcester County
- Berlin
- 21811
- 27 Hatteras St
