Wow, historical with a clean and modern twist! Originally built in 1935 and professionally remodeled in 1993 adding an entire second floor as a huge master suite! Under cathedral ceilings you find a large sitting area, sky lights, a full bath, a cedar lined walk-in closet, full laundry facilities, and patio doors leading to a new balcony deck (rebuilt and spa tub reinforced in '23). The bath has new double vanities in '24, a clawfoot tub and a stand up shower with dual showerheads. The chandelier that hangs in the stairwell is a Frederick Raymond original! Now, let's go back downstairs...the focal point of the living room is a unique marble flanked wood burning fireplace (cleaned and used 2 years ago but not warranted). Check out the refinished staircase and the panels in the wall at the base that pull out into storage! Two additional bedrooms are on the first floor, with one having a "shelf walls", on either side of a 2015 fully remodeled bath with a unique double walk-in shower. The kitchen is compact but is "stretched" into the basement stairwell when a sliding/locking floor turns the the stairwell into a walk-in pantry! Updates include a complete tear off and new roof and gutters in 2021, Indigo Blue wide lap vinyl siding with clean white trim in 6/20, basement and first floor windows replaced in 07/21, 97% efficiency Trane furnace in 12/09, a/c unit in 3/19, water heater and water softener 2021, and a complete paint job to prepare for market in 2024. Outside is a high 2 car tandem carport (rebuilt 04/20), concrete drive and back patio (5/20), garden shed (2021), meticulous perennial gardens, and fenced entirely in a contemporary black fencing (2021). A large covered patio (with spa box) beneath the upper deck just invites a party! The basement is dry, resealed, and entirely painted in April '24! Sellers are meticulous... making showings of this home a joy for us all! Offers presented Wednesday, 4/24 at 7:00 pm. Seller has option to chose earlier.
Sold for $242,000
$242,000
27 Hawthorne Dr, Fairborn, OH 45324
3beds
1,992sqft
Single Family Residence
Built in 1935
6,046 Square Feet Lot
$262,900 Zestimate®
$121/sqft
$1,732 Estimated rent
Home value
$262,900
$250,000 - $276,000
$1,732/mo
Zestimate® history
Owner options
List your home for rent
$1,732/mo
Rent Zestimate®
Find your next renter with Zillow Rental Manager. Plus, with online applications, you can quickly screen prospective tenants – for free.
$1,732/mo
Rent Zestimate®
Refinance and save
$1,688/mo
Est. payment
Refinancing to a lower rate could help reduce your monthly payments and save thousands over the life of the loan.
$1,688/mo
Est. payment
Explore your selling options
Work with a Zillow partner agent
Leverage their expertise and Zillow's premium Showcase listings to get your home seen by more buyers.
Get startedList with your own agent
Get your home in front of millions of buyers by listing it on Zillow.
Learn how to do itSell it yourself
Take full control of how buyers see your home on Zillow by listing For Sale by Owner (FSBO).
List your homeWhat's special
Zillow last checked:
Listing updated:
Listed by:
Debra J White (937)637-7333,
Flourish Real Estate
Bought with:
Jason Gelhar, 2022002354
Home Experts Realty
Source: DABR MLS,MLS#: 909392 Originating MLS: Dayton Area Board of REALTORS
Originating MLS: Dayton Area Board of REALTORSFacts & features
Interior
Bedrooms & bathrooms
- Bedrooms: 3
- Bathrooms: 2
- Full bathrooms: 2
- Main level bathrooms: 1
Bedroom
- Level: Second
- Dimensions: 27 x 36
Bedroom
- Level: Main
- Dimensions: 11 x 10
Bedroom
- Level: Main
- Dimensions: 11 x 12
Dining room
- Level: Main
- Dimensions: 11 x 12
Kitchen
- Level: Main
- Dimensions: 12 x 10
Laundry
- Level: Second
- Dimensions: 8 x 8
Living room
- Level: Main
- Dimensions: 13 x 10
Heating
- Forced Air, Natural Gas
Cooling
- Central Air
Appliances
- Included: Dishwasher, Disposal, Range, Refrigerator, Water Softener, Electric Water Heater
Features
- Butcher Block Counters, Ceiling Fan(s), High Speed Internet, Pantry, Walk-In Closet(s)
- Windows: Double Pane Windows, Insulated Windows
- Basement: Full,Unfinished
- Has fireplace: Yes
- Fireplace features: Glass Doors, Wood Burning
Interior area
- Total structure area: 1,992
- Total interior livable area: 1,992 sqft
Property
Parking
- Total spaces: 2
- Parking features: Carport, Garage, Two Car Garage, Tandem
- Garage spaces: 2
- Has carport: Yes
Features
- Levels: Two
- Stories: 2
- Patio & porch: Deck, Patio, Porch
- Exterior features: Deck, Fence, Porch, Patio, Storage
Lot
- Size: 6,046 Square Feet
- Dimensions: 48 x 136
Details
- Additional structures: Shed(s)
- Parcel number: A02000100090007500
- Zoning: Residential
- Zoning description: Residential
Construction
Type & style
- Home type: SingleFamily
- Architectural style: Historic/Antique
- Property subtype: Single Family Residence
Materials
- Vinyl Siding
Condition
- Year built: 1935
Utilities & green energy
- Electric: 220 Volts in Garage
- Water: Public
- Utilities for property: Natural Gas Available, Sewer Available, Water Available
Community & HOA
Community
- Security: Smoke Detector(s)
- Subdivision: School Place
HOA
- Has HOA: No
Location
- Region: Fairborn
Financial & listing details
- Price per square foot: $121/sqft
- Tax assessed value: $170,250
- Annual tax amount: $1,848
- Date on market: 4/20/2024
- Listing terms: Conventional,FHA,VA Loan
Price history
| Date | Event | Price |
|---|---|---|
| 5/24/2024 | Sold | $242,000$121/sqft |
Source:  DABR MLS #909392 Report a problem DABR MLS #909392 Report a problem | ||
| 4/25/2024 | Pending sale | $242,000+125.1%$121/sqft |
Source: DABR MLS #909392 Report a problem | ||
| 12/5/2014 | Sold | $107,500-6.4%$54/sqft |
Source: Public Record Report a problem | ||
| 6/13/2014 | Listed for sale | $114,900+4.5%$58/sqft |
Source: RE/MAX Home Base #585744 Report a problem | ||
| 9/5/2012 | Listing removed | $110,000$55/sqft |
Source: Coldwell Banker Heritage Realtors #526302 Report a problem | ||
| 7/25/2012 | Price change | $110,000+0.9%$55/sqft |
Source: Coldwell Banker Heritage Realtors #526302 Report a problem | ||
| 6/13/2012 | Price change | $109,000-8.4%$55/sqft |
Source: Coldwell Banker Heritage Realtors #526302 Report a problem | ||
| 4/28/2012 | Listed for sale | $119,000$60/sqft |
Source: Coldwell Banker Heritage Realtors #526302 Report a problem | ||
Public tax history
| Year | Property taxes | Tax assessment |
|---|---|---|
| 2025 | $1,848 -35.2% | $59,520 |
| 2024 | $2,851 -1% | $59,520 |
| 2023 | $2,880 +14% | $59,520 +34.1% |
| 2022 | $2,525 -1.5% | $44,390 |
| 2021 | $2,563 -0.5% | $44,390 |
| 2020 | $2,576 +2.8% | $44,390 +2.7% |
| 2019 | $2,504 +97.9% | $43,210 |
| 2018 | $1,265 +2.2% | $43,210 |
| 2017 | $1,238 +2% | $43,210 +4.4% |
| 2016 | $1,213 -4.7% | $41,400 |
| 2015 | $1,272 | $41,400 |
| 2014 | $1,272 -39.2% | $41,400 +1.4% |
| 2013 | $2,091 +0.1% | $40,820 |
| 2012 | $2,090 +99.5% | $40,820 |
| 2011 | $1,048 -41.3% | $40,820 -1.8% |
| 2010 | $1,785 +0.2% | $41,570 |
| 2009 | $1,782 +1.8% | $41,570 |
| 2008 | $1,750 -10% | $41,570 -7.4% |
| 2007 | $1,945 +19.9% | $44,900 |
| 2006 | $1,622 +6.2% | $44,900 +6.1% |
| 2004 | $1,527 +6.3% | $42,320 0% |
| 2003 | $1,437 -1% | $42,326 |
| 2002 | $1,452 +14.6% | $42,326 +18.2% |
| 2001 | $1,267 -0.3% | $35,819 |
| 2000 | $1,270 | $35,819 |
Find assessor info on the county website
Neighborhood: 45324
Nearby homes
- $215,0003 bd2 ba1.8k sqft19 Hawthorne Dr, Fairborn, OH 45324Off Market
- $174,2003 bd1 ba1.7k sqft15 Hawthorne Dr, Fairborn, OH 45324Off Market
- $215,0004 bd2 ba2.1k sqft37 Hawthorne Dr, Fairborn, OH 45324Sold
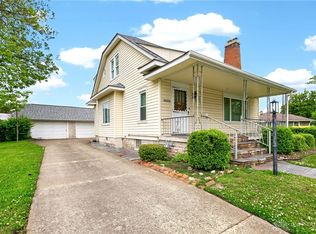
- $17,9004 bd2 ba2.1k sqft37 Hawthorne Dr, Fairborn, OH 45324Off Market
- $20,730-- bd-- ba-- sqft37 Hawthorne Dr, Fairborn, OH 45324Off Market
- $191,4003 bd2 ba1.3k sqft20 E Hebble Ave, Fairborn, OH 45324Off Market
- $206,4003 bd2 ba1.3k sqft14 E Hebble Ave, Fairborn, OH 45324Off Market
- $196,8206 bd3 ba2.9k sqft24 E Hebble Ave, Fairborn, OH 45324Off Market
Nearby schools
GreatSchools rating
- 7/10Fairborn Intermediate SchoolGrades: 2-5Distance: 1.2 mi
- 5/10Baker Middle SchoolGrades: 6-8Distance: 3 mi
- 5/10Fairborn High SchoolGrades: 9-12Distance: 2.1 mi
Schools provided by the listing agent
- District: Fairborn
Source: DABR MLS. This data may not be complete. We recommend contacting the local school district to confirm school assignments for this home.
Get a cash offer in 3 minutes
Find out how much your home could sell for in as little as 3 minutes with a no-obligation cash offer.
Estimated market value
$262,900
Get a cash offer in 3 minutes
Find out how much your home could sell for in as little as 3 minutes with a no-obligation cash offer.
Estimated market value
$262,900
- Ohio
- Greene County
- Fairborn
- 45324
- 27 Hawthorne Dr
Nearby cities
Nearby zip codes
Other Fairborn Topics
