Welcome to 27 Hazelwood Path, a 3 bed, 2.5 bath, 1,852 sqft, end-of cul-de-sac home nestled in the heart of highly desirable Hickory Ridge. Entrance into the home greets you with a lovely, light-filled living room that flows nicely into the dedicated dining room, perfect for entertaining friends and family this fall and into the holiday season. The dining room then leads to the heart of this lovely home, the extra-large kitchen featuring an abundance of cabinetry and counter space and two-person countertop seating. Both a convenient first-floor powder room and a nicely-sized family room adjoin the kitchen. Finishing off the first floor is the gorgeous outdoor deck, perfect for your morning cup of coffee or relaxing in the great outdoors after a long day at work. Upstairs, you’ll find the primary bedroom with its own private ensuite bathroom along with the two other bedrooms and a hall bathroom. The massive basement downstairs spans the entire footprint of the home, a perfect space to finish, semi-finish, or use as storage, and is the location of the laundry area, wood pellet stove, and rear exit to the backyard patio area. Everything that this home has to offer is made better with the convenience of its prime location, with easy access to schools, public parks, Armitage Golf Course, and the finest shopping and restaurants in nearby downtown Mechanicsburg. Don't miss the opportunity to make home your very own. Schedule your private showing today!
Sold for $369,900
$369,900
27 Hazelwood Path, Mechanicsburg, PA 17050
3beds
1,852sqft
Single Family Residence
Built in 2002
0.78 Acres Lot
$426,600 Zestimate®
$200/sqft
$2,317 Estimated rent
Home value
$426,600
$405,000 - $448,000
$2,317/mo
Zestimate® history
Owner options
List your home for rent
$2,317/mo
Rent Zestimate®
Find your next renter with Zillow Rental Manager. Plus, with online applications, you can quickly screen prospective tenants – for free.
$2,317/mo
Rent Zestimate®
Refinance and save
$2,357/mo
Est. payment
Refinancing to a lower rate could help reduce your monthly payments and save thousands over the life of the loan.
$2,357/mo
Est. payment
Explore your selling options
Work with a Zillow partner agent
Leverage their expertise and Zillow's premium Showcase listings to get your home seen by more buyers.
Get startedList with your own agent
Get your home in front of millions of buyers by listing it on Zillow.
Learn how to do itSell it yourself
Take full control of how buyers see your home on Zillow by listing For Sale by Owner (FSBO).
List your homeWhat's special
Zillow last checked:
Listing updated:
Listed by:
Tk Angel Masse 215-617-9613,
Real of Pennsylvania
Bought with:
REBEKAH ARNOLD, RS325312
Iron Valley Real Estate of Central PA
Source: Bright MLS,MLS#: PACB2024368
Facts & features
Interior
Bedrooms & bathrooms
- Bedrooms: 3
- Bathrooms: 3
- Full bathrooms: 2
- 1/2 bathrooms: 1
- Main level bathrooms: 1
Rooms
- Room types: Living Room, Dining Room, Kitchen, Family Room
Basement
- Area: 0
Heating
- Forced Air, Natural Gas
Cooling
- Central Air, Electric
Appliances
- Included: Gas Water Heater
Features
- Basement: Full,Unfinished,Walk-Out Access
- Has fireplace: No
Interior area
- Total structure area: 1,852
- Total interior livable area: 1,852 sqft
- Finished area above ground: 1,852
- Finished area below ground: 0
Property
Parking
- Total spaces: 2
- Parking features: Garage Faces Side, Attached, Driveway
- Attached garage spaces: 2
- Has uncovered spaces: Yes
Accessibility
- Accessibility features: None
Features
- Levels: Two
- Stories: 2
- Pool features: None
- Has view: Yes
- View description: Trees/Woods
Lot
- Size: 0.78 Acres
Details
- Additional structures: Above Grade, Below Grade
- Parcel number: 09060005010
- Zoning: RESIDENTIAL
- Special conditions: Standard
Construction
Type & style
- Home type: SingleFamily
- Architectural style: Traditional
- Property subtype: Single Family Residence
Materials
- Vinyl Siding
- Foundation: Concrete Perimeter
Condition
- Excellent,Very Good,Good
- New construction: No
- Year built: 2002
Utilities & green energy
- Sewer: Public Sewer
- Water: Public
Community & HOA
Community
- Subdivision: Hickory Ridge
HOA
- Has HOA: No
Location
- Region: Mechanicsburg
- Municipality: EAST PENNSBORO TWP
Financial & listing details
- Price per square foot: $200/sqft
- Tax assessed value: $255,000
- Annual tax amount: $4,684
- Date on market: 9/20/2023
- Listing agreement: Exclusive Agency
- Listing terms: Cash,Conventional,FHA,PHFA,VA Loan
- Inclusions: All Kitchen Appliances Are In As-is Condition With No Monetary Value.
- Ownership: Fee Simple
Price history
| Date | Event | Price |
|---|---|---|
| 12/20/2023 | Sold | $369,900$200/sqft |
Source:  Bright MLS #PACB2024368 Report a problem Bright MLS #PACB2024368 Report a problem | ||
| 11/20/2023 | Contingent | $369,900$200/sqft |
Source: Bright MLS #PACB2024368 Report a problem | ||
| 11/6/2023 | Listed for sale | $369,900$200/sqft |
Source: Bright MLS #PACB2024368 Report a problem | ||
| 10/16/2023 | Contingent | $369,900$200/sqft |
Source: Bright MLS #PACB2024368 Report a problem | ||
| 9/20/2023 | Listed for sale | $369,900+25.4%$200/sqft |
Source: Bright MLS #PACB2024368 Report a problem | ||
| 9/22/2021 | Sold | $295,000$159/sqft |
Source: Bright MLS #PACB2002156 Report a problem | ||
| 8/19/2021 | Pending sale | $295,000$159/sqft |
Source: Bright MLS #PACB2002156 Report a problem | ||
| 8/15/2021 | Listed for sale | $295,000$159/sqft |
Source: Bright MLS #PACB2002156 Report a problem | ||
Public tax history
| Year | Property taxes | Tax assessment |
|---|---|---|
| 2025 | $5,264 +8.5% | $255,000 |
| 2024 | $4,851 +3.6% | $255,000 |
| 2023 | $4,684 +6.4% | $255,000 |
| 2022 | $4,404 | $255,000 |
| 2021 | $4,404 +4.2% | $255,000 |
| 2020 | $4,228 +314.4% | $255,000 |
| 2019 | $1,020 -75.3% | $255,000 |
| 2018 | $4,130 | $255,000 |
| 2017 | -- | $255,000 |
| 2016 | -- | $255,000 |
| 2015 | -- | $255,000 |
| 2014 | -- | $255,000 |
| 2013 | -- | $255,000 |
| 2012 | -- | $255,000 |
| 2011 | -- | $255,000 +42.3% |
| 2010 | -- | $179,210 |
| 2009 | -- | $179,210 |
| 2008 | -- | $179,210 |
| 2007 | -- | $179,210 |
| 2006 | -- | $179,210 |
| 2005 | -- | $179,210 +8.2% |
| 2004 | -- | $165,620 |
| 2003 | $503 | $165,620 |
Find assessor info on the county website
Neighborhood: 17050
Nearby homes
- $434,3003 bd2 ba1.7k sqft29 Hazelwood Path, Mechanicsburg, PA 17050Off Market
- $358,9003 bd3 ba1.2k sqft2 Hazelwood Path, Mechanicsburg, PA 17050Off Market
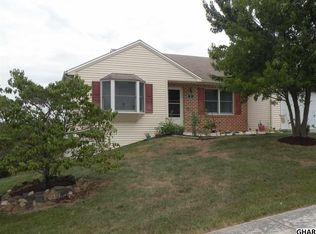
- $394,8003 bd2 ba1.9k sqft22 Hazelwood Path, Mechanicsburg, PA 17050Off Market

- $438,0003 bd3 ba1.7k sqft23 Hazelwood Path, Mechanicsburg, PA 17050Off Market
- $365,9003 bd2 ba1.5k sqft33 Hazelwood Path, Mechanicsburg, PA 17050Off Market
- $352,1003 bd2 ba1.6k sqft4 Hazelwood Path, Mechanicsburg, PA 17050Off Market
- $501,3003 bd4 ba2.6k sqft31 Hazelwood Path, Mechanicsburg, PA 17050Off Market
- $429,4004 bd2 ba2k sqft35 Hazelwood Path, Mechanicsburg, PA 17050Off Market
Nearby schools
GreatSchools rating
- 6/10West Creek Hills El SchoolGrades: K-5Distance: 1.5 mi
- 6/10East Pennsboro Area Middle SchoolGrades: 6-8Distance: 2 mi
- 9/10East Pennsboro Area Senior High SchoolGrades: 9-12Distance: 1.8 mi
Schools provided by the listing agent
- High: East Pennsboro Area Shs
- District: East Pennsboro Area
Source: Bright MLS. This data may not be complete. We recommend contacting the local school district to confirm school assignments for this home.


Get pre-qualified for a loan
At Zillow Home Loans, we can pre-qualify you in as little as 5 minutes with no impact to your credit score.An equal housing lender. NMLS #10287.
Sell for more on Zillow
Get a Zillow Showcase℠ listing at no additional cost and you could sell for .
$426,600
2% more
+$8,532
With Zillow Showcase(estimated)
$435,132
- Pennsylvania
- Cumberland County
- Mechanicsburg
- 17050
- 27 Hazelwood Path
Nearby cities
Nearby zip codes
Other Mechanicsburg Topics
