Proudly presenting this beautifully updated 1-bedroom ground-level residence in the highly sought-after 55+ gated Woodridge/Strathmore community. The thoughtfully designed open floor plan seamlessly connects the living room, kitchen, and dining area, creating an airy and welcoming space that feels both comfortable and refined. The living room features elegant crown molding and recessed hi-hat lighting, enhancing the bright and inviting atmosphere. The kitchen showcases quartz countertops, a spacious island ideal for gathering, stylish pendant lighting, Frigidaire Energy Star stainless steel appliances, stainless steel hood, and striking backsplash. The sun-filled dining area is surrounded by floor-to-ceiling glass, allowing natural light to pour into the home throughout the day and offering seamless access to the private patio. The bright bathroom includes a walk-in shower. The bedroom offers a beautiful bay window with window seat and plantation shutters, along with a ceiling fan for year-round comfort, creating a peaceful and relaxing retreat. Major improvements completed during the 2022 remodel include a new kitchen, a 3-zone Fujitsu HVAC system, new breaker box with surge protector, new hot water heater, new fencing and rear siding, washer and dryer, and a new roof. Two dedicated driveway parking spaces are conveniently located directly in front of the home. This pet-friendly community offers a peaceful setting with a variety of planned activities and amenities including clubhouse, pool, tennis, bocce, handball, and garden access, allowing you to participate as much or as little as you choose. Common charges include cable TV, internet, water, snow removal, gutter cleaning, lawn maintenance, pool and clubhouse upkeep, common area maintenance, trash collection, and sewer fees. This home provides ample storage, making it the perfect opportunity to comfortably downsize your home and belongings into a beautifully maintained and move-in ready space designed for easy living. A must see in person to fully appreciate.
Sold for $399,000
$399,000
27 Hearthside Drive, Mount Sinai, NY 11766
1beds
844sqft
Condominium, Residential
Built in 1975
-- sqft lot
$404,900 Zestimate®
$473/sqft
$2,727 Estimated rent
Home value
$404,900
$364,000 - $449,000
$2,727/mo
Zestimate® history
Owner options
List your home for rent
$2,727/mo
Rent Zestimate®
Find your next renter with Zillow Rental Manager. Plus, with online applications, you can quickly screen prospective tenants – for free.
$2,727/mo
Rent Zestimate®
Refinance and save
$2,740/mo
Est. payment
Refinancing to a lower rate could help reduce your monthly payments and save thousands over the life of the loan.
$2,740/mo
Est. payment
Explore your selling options
Work with a Zillow partner agent
Leverage their expertise and Zillow's premium Showcase listings to get your home seen by more buyers.
Get startedList with your own agent
Get your home in front of millions of buyers by listing it on Zillow.
Learn how to do itSell it yourself
Take full control of how buyers see your home on Zillow by listing For Sale by Owner (FSBO).
List your homeWhat's special
Spacious bedroomBeautifully redesigned kitchenStainless steel hoodNew hot water heaterCustom finishes throughoutOpen-concept layoutDouble closet
Zillow last checked:
Listing updated:
Listed by:
Michelle Madtes 516-225-9997,
BERKSHIRE HATHAWAY 631-824-8484
Bought with:
Rennise Adrion, 40AD1033762
Leesa Byrnes Realty Inc
Source: OneKey® MLS as distributed by MLS GRID,MLS#: 960957
Facts & features
Interior
Bedrooms & bathrooms
- Bedrooms: 1
- Bathrooms: 1
- Full bathrooms: 1
Bedroom 1
- Description: 1 Bedroom
- Level: First
Bathroom 1
- Description: Beautiful & Bright
- Level: First
Kitchen
- Description: Completely Renovated & Gorgeous
- Level: First
Living room
- Description: Open Floor Plan
- Level: First
Heating
- Electric
Cooling
- Central Air, Electric
Appliances
- Included: Dishwasher, Dryer, Electric Range, Microwave, Stainless Steel Appliance(s), Washer
- Laundry: Washer/Dryer Hookup
Features
- First Floor Bedroom, First Floor Full Bath, Ceiling Fan(s), Crown Molding, Eat-in Kitchen, Pantry, Quartz/Quartzite Counters, Recessed Lighting
- Attic: See Remarks
- Common walls with other units/homes: Center
Interior area
- Total structure area: 844
- Total interior livable area: 844 sqft
Property
Parking
- Total spaces: 2
- Parking features: Driveway
- Has uncovered spaces: Yes
Lot
- Size: 1,742 Square Feet
Details
- Parcel number: 0200210000200029000
- Special conditions: None
Construction
Type & style
- Home type: Condo
- Architectural style: Garden
- Property subtype: Condominium, Residential
- Attached to another structure: Yes
Condition
- Year built: 1975
Utilities & green energy
- Sewer: Other
- Water: Public
- Utilities for property: See Remarks
Community & HOA
Community
- Senior community: Yes
- Subdivision: Strathmore Woodridge
HOA
- Has HOA: Yes
- Services included: Cable TV, Common Area Maintenance, Maintenance Grounds, Internet, Pool Service, Sewer, Snow Removal, Trash, Water
- HOA fee: $530 monthly
Location
- Region: Mount Sinai
Financial & listing details
- Price per square foot: $473/sqft
- Tax assessed value: $1,480
- Annual tax amount: $6,521
- Date on market: 2/11/2026
- Cumulative days on market: 15 days
- Listing agreement: Exclusive Right To Sell
Price history
| Date | Event | Price |
|---|---|---|
| 5/8/2026 | Sold | $399,000$473/sqft |
Source:  OneKey® MLS as distributed by MLS GRID #960957 Report a problem OneKey® MLS as distributed by MLS GRID #960957 Report a problem | ||
| 3/11/2026 | Pending sale | $399,000$473/sqft |
Source: OneKey® MLS as distributed by MLS GRID #960957 Report a problem | ||
| 3/2/2026 | Listing removed | $399,000$473/sqft |
Source: OneKey® MLS as distributed by MLS GRID #960957 Report a problem | ||
| 2/12/2026 | Listed for sale | $399,000+3.6%$473/sqft |
Source: OneKey® MLS as distributed by MLS GRID #960957 Report a problem | ||
| 7/26/2023 | Sold | $385,000+68.5%$456/sqft |
Source: Public Record Report a problem | ||
| 9/21/2020 | Sold | $228,500+0.9%$271/sqft |
Source: OneKey® MLS as distributed by MLS GRID #L3204046 Report a problem | ||
| 8/18/2020 | Pending sale | $226,500$268/sqft |
Source: Douglas Elliman #3204046 Report a problem | ||
| 2/11/2020 | Listed for sale | $226,500+18.3%$268/sqft |
Source: Douglas Elliman Real Estate #3199135 Report a problem | ||
| 10/3/2017 | Sold | $191,500-4.2%$227/sqft |
Source: OneKey® MLS as distributed by MLS GRID #L2950312 Report a problem | ||
| 6/27/2017 | Listed for sale | $199,995+7.5%$237/sqft |
Source: RE/MAX Signature Real Estate #2950312 Report a problem | ||
| 12/1/2003 | Sold | $186,000+43.1%$220/sqft |
Source: Public Record Report a problem | ||
| 3/27/2001 | Sold | $130,000$154/sqft |
Source: Public Record Report a problem | ||
Public tax history
| Year | Property taxes | Tax assessment |
|---|---|---|
| 2025 | -- | $1,480 |
| 2024 | -- | $1,480 |
| 2023 | -- | $1,480 |
| 2022 | -- | $1,480 |
| 2021 | -- | $1,480 |
| 2020 | -- | $1,480 |
| 2019 | -- | $1,480 |
| 2018 | -- | $1,480 |
| 2017 | $5,610 | $1,480 |
| 2016 | -- | $1,480 |
| 2015 | -- | $1,480 |
| 2014 | -- | $1,480 |
| 2013 | -- | $1,480 |
| 2012 | -- | $1,480 |
| 2011 | -- | $1,480 |
| 2010 | -- | $1,480 |
| 2009 | -- | $1,480 |
| 2008 | -- | $1,480 |
| 2007 | $3,259 +25.1% | $1,480 |
| 2005 | $2,605 -27.6% | $1,480 |
| 2004 | $3,596 +5.6% | $1,480 |
| 2003 | $3,406 +132.9% | $1,480 |
| 2002 | $1,463 +13.1% | $1,480 |
| 2001 | $1,293 +13.1% | $1,480 |
| 2000 | $1,143 | $1,480 |
Find assessor info on the county website
Neighborhood: 11766
Nearby homes
- $448,5002 bd2 ba-- sqft29 Hearthside Dr, Mount Sinai, NY 11766Off Market
- $461,3002 bd2 ba-- sqft23 Hearthside Dr, Mount Sinai, NY 11766Off Market

- $464,2002 bd2 ba-- sqft31 Hearthside Dr, Mount Sinai, NY 11766Off Market
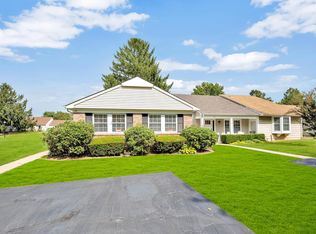
- $376,1001 bd1 ba-- sqft21 Hearthside Dr, Mount Sinai, NY 11766Off Market
- $314,3002 bd2 ba937 sqft19 Hearthside Dr, Mount Sinai, NY 11766Off Market
- $425,0002 bd2 ba-- sqft30 Hearthside Dr, Mount Sinai, NY 11766Sold
- $494,600-- bd-- ba-- sqft24 Hearthside Dr, Mount Sinai, NY 11766Off Market
- $535,500-- bd-- ba-- sqft33 Hearthside Dr, Mount Sinai, NY 11766Off Market
Nearby schools
GreatSchools rating
- 6/10Mount Sinai Middle SchoolGrades: 5-8Distance: 1.8 mi
- 10/10Mount Sinai High SchoolGrades: 9-12Distance: 2 mi
- 6/10Mount Sinai Elementary SchoolGrades: K-4Distance: 1.8 mi
Schools provided by the listing agent
- Elementary: Mt Sinai Elementary School
- Middle: Mt Sinai Middle School
- High: ROBERT M GRABLE JR MOUNT SINAI HIGH SCHOOL
Source: OneKey® MLS as distributed by MLS GRID. This data may not be complete. We recommend contacting the local school district to confirm school assignments for this home.
Get a cash offer in 3 minutes
Find out how much your home could sell for in as little as 3 minutes with a no-obligation cash offer.
Estimated market value
$404,900
Get a cash offer in 3 minutes
Find out how much your home could sell for in as little as 3 minutes with a no-obligation cash offer.
Estimated market value
$404,900
- New York
- Suffolk County
- Mount Sinai
- 11766
- 27 Hearthside Drive
Nearby cities
Nearby zip codes
Other Mount Sinai Topics
