Welcome to this beautifully maintained 3-bedroom, 2.5-bath home, lovingly cared for and nestled in a quiet neighborhood. From the moment you arrive, you'll appreciate the beautiful landscaping and inviting covered front porch that create exceptional curb appeal. Inside, the remodeled kitchen (2000) offers a functional and welcoming space for everyday living and entertaining. Just off the kitchen there is a deck with stairs leading down to a patio with a hot tub that is enclosed by a privacy fence. There is also retractable awning for added comfort. In the front yard there is a fire pit that's perfect for relaxing in the evenings with family and friends. This home has been thoughtfully updated for peace of mind, including a new furnace and hot water heater (July 2026), well tank (2019), and well pump (2007). A 10-kW generator with an automatic transfer switch that is rated at 50 Amps provides added security and convenience during power outages. With its combination of quality updates, inviting outdoor spaces, and pride of ownership throughout, this move-in-ready home is one you won't want to miss! Surveillance cameras on property.
Coming soon 08/01
$475,000
27 Hearthstone Drive, Barkhamsted, CT 06063
3beds
1,888sqft
Single Family Residence
Built in 1992
1.2 Acres Lot
$483,500 Zestimate®
$252/sqft
$-- HOA
What's special
- 3 days |
- 531 |
- 28 |
Zillow last checked:
Listing updated:
Listed by:
Kristin Videtto Reed (860)480-4781,
Berkshire Hathaway NE Prop. 860-489-1772,
Debbie Videtto 860-485-5950,
Berkshire Hathaway NE Prop.
Source: Smart MLS,MLS#: 24185603
Facts & features
Interior
Bedrooms & bathrooms
- Bedrooms: 3
- Bathrooms: 3
- Full bathrooms: 2
- 1/2 bathrooms: 1
Primary bedroom
- Features: Ceiling Fan(s), Laminate Floor
- Level: Upper
- Area: 229.6 Square Feet
- Dimensions: 16.4 x 14
Bedroom
- Features: Ceiling Fan(s), Wall/Wall Carpet
- Level: Upper
- Area: 145.53 Square Feet
- Dimensions: 9.9 x 14.7
Bedroom
- Features: Ceiling Fan(s), Wall/Wall Carpet
- Level: Upper
- Area: 139.1 Square Feet
- Dimensions: 10.7 x 13
Primary bathroom
- Features: Double-Sink, Tub w/Shower, Walk-In Closet(s), Tile Floor
- Level: Upper
- Area: 102.48 Square Feet
- Dimensions: 8.4 x 12.2
Bathroom
- Features: Tile Floor
- Level: Upper
- Area: 36.17 Square Feet
- Dimensions: 8.8 x 4.11
Bathroom
- Features: Tile Floor
- Level: Main
- Area: 29.68 Square Feet
- Dimensions: 5.6 x 5.3
Dining room
- Features: Pellet Stove, Laminate Floor
- Level: Main
- Area: 234.91 Square Feet
- Dimensions: 16.9 x 13.9
Dining room
- Features: Hardwood Floor
- Level: Main
- Area: 153.18 Square Feet
- Dimensions: 11.1 x 13.8
Family room
- Features: Built-in Features, Laminate Floor
- Level: Main
- Area: 147.34 Square Feet
- Dimensions: 10.6 x 13.9
Kitchen
- Features: Eating Space, Tile Floor
- Level: Main
- Area: 133.5 Square Feet
- Dimensions: 15 x 8.9
Heating
- Hot Water, Oil
Cooling
- None
Appliances
- Included: Oven/Range, Microwave, Range Hood, Refrigerator, Ice Maker, Dishwasher, Washer, Dryer, Water Heater
- Laundry: Upper Level
Features
- Central Vacuum
- Basement: Full
- Attic: Access Via Hatch
- Has fireplace: No
Interior area
- Total structure area: 1,888
- Total interior livable area: 1,888 sqft
- Finished area above ground: 1,888
Property
Parking
- Total spaces: 6
- Parking features: Attached, Paved, Driveway, Private, Asphalt
- Attached garage spaces: 2
- Has uncovered spaces: Yes
Features
- Patio & porch: Porch
Lot
- Size: 1.2 Acres
- Features: Few Trees, Wooded, Sloped, Landscaped
Details
- Parcel number: 794675
- Zoning: RA-2
Construction
Type & style
- Home type: SingleFamily
- Architectural style: Colonial
- Property subtype: Single Family Residence
Materials
- Cedar
- Foundation: Concrete Perimeter
- Roof: Asphalt
Condition
- New construction: No
- Year built: 1992
Utilities & green energy
- Sewer: Septic Tank
- Water: Well
Community & HOA
HOA
- Has HOA: No
Location
- Region: Barkhamsted
Financial & listing details
- Price per square foot: $252/sqft
- Tax assessed value: $268,580
- Annual tax amount: $6,814
- Date on market: 7/18/2026
Estimated market value
$483,500
$445,000 - $517,000
$3,098/mo
Price history
| Date | Event | Price |
|---|---|---|
| 6/8/1992 | Sold | $55,000$29/sqft |
Source: Public Record Report a problem | ||
Public tax history
| Year | Property taxes | Tax assessment |
|---|---|---|
| 2025 | $6,814 -0.9% | $268,580 |
| 2024 | $6,876 +12.8% | $268,580 +49.5% |
| 2023 | $6,098 +1.5% | $179,670 |
| 2022 | $6,010 +0.7% | $179,670 |
| 2021 | $5,967 +2.4% | $179,670 |
| 2020 | $5,827 +0.3% | $179,670 +0.9% |
| 2019 | $5,812 +3.3% | $178,120 -0.2% |
| 2018 | $5,628 +1.7% | $178,540 |
| 2017 | $5,535 +3.3% | $178,540 |
| 2016 | $5,360 +2.2% | $178,540 |
| 2015 | $5,246 +1.3% | $178,540 |
| 2014 | $5,178 +0.6% | $178,540 -10.9% |
| 2013 | $5,149 +3.6% | $200,420 |
| 2012 | $4,968 +3.2% | $200,420 |
| 2011 | $4,814 +1.2% | $200,420 |
| 2010 | $4,758 +7.8% | $200,420 |
| 2009 | $4,415 -2.5% | $200,420 +25.2% |
| 2008 | $4,529 +0.6% | $160,020 |
| 2007 | $4,501 +0.4% | $160,020 |
| 2006 | $4,481 +2.2% | $160,020 |
| 2005 | $4,385 | $160,020 |
| 2004 | $4,385 +7.6% | $160,020 +32.4% |
| 2003 | $4,074 +35.1% | $120,900 -15.6% |
| 1995 | $3,015 | $143,230 |
Find assessor info on the county website
Monthly payment
Est. payment
Payment breakdown
Explore the cost of this home by adjusting the details. Changes won't be saved.Climate risks
Neighborhood: 06063
Nearby schools
GreatSchools rating
- 7/10Barkhamsted Elementary SchoolGrades: PK-6Distance: 0.8 mi
- 6/10Northwestern Regional Middle SchoolGrades: 7-8Distance: 2.3 mi
- 8/10Northwestern Regional High SchoolGrades: 9-12Distance: 2.3 mi
Schools provided by the listing agent
- Elementary: Barkhamsted
- High: Region 7
Source: Smart MLS. This data may not be complete. We recommend contacting the local school district to confirm school assignments for this home.
- $522,4753 bd3 ba2.3k sqft25 Hearthstone Dr, Barkhamsted, CT 06063Sold

- $511,8003 bd2 ba2k sqft15 Carriage Ln, Barkhamsted, CT 06063Off Market
- $512,2002 bd4 ba2.2k sqft11 Carriage Ln, Barkhamsted, CT 06063Off Market
- $503,3003 bd2 ba1.9k sqft14 Carriage Ln, Barkhamsted, CT 06063Off Market
- $510,6003 bd2 ba2.1k sqft23 Hearthstone Dr, Barkhamsted, CT 06063Off Market
- $675,7004 bd3 ba3.4k sqft9 Carriage Ln, Barkhamsted, CT 06063Off Market
- $532,6004 bd2 ba2.3k sqft19 Carriage Ln, Barkhamsted, CT 06063Off Market
- $652,0003 bd3 ba3.3k sqft10 Carriage Ln, Barkhamsted, CT 06063Off Market
A local agent can set up tours, give advice and negotiate with sellers.
Similar homes
- $499,9002 bd2 ba1.6k sqft274 Steele Road, New Hartford, CT 06057For Sale

 MLS ID #24184982, Kim D. Trumbull, William Raveis Real Estate. Smart MLS
 - $485,0003 bd3 ba1.8k sqft12 School House Hill, Burlington, CT 06013For Sale
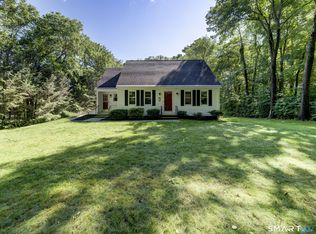 MLS ID #24189194, Amy Balko, RE/MAX Right Choice. Smart MLS
 - $449,0003 bd3 ba2.2k sqft172 Wedgewood Drive, Torrington, CT 06790For Sale
 MLS ID #24190882, Patrick Capobianco, Dave Jones Realty, LLC. Smart MLS
 - $525,0003 bd3 ba2.2k sqft321 Guerdat Road, Torrington, CT 06790For Sale
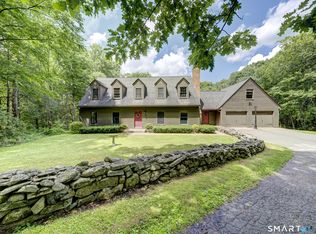 MLS ID #24190463, Kristin Leblanc, Mary LeBlanc Realty. Smart MLS
 - $449,0003 bd3 ba1.7k sqft2 Brickham Way, Burlington, CT 06013For SaleMLS ID #24190748, Jacek Mikolajczyk, Berkshire Hathaway NE Prop.. Smart MLS
- $369,0004 bd2 ba1.4k sqft408 Main Street, New Hartford, CT 06057For SaleMLS ID #24191877, Ryley Chabre, Berkshire Hathaway NE Prop.. Smart MLS
- $469,9003 bd2 ba1.7k sqft9 Loomis Street, Winchester, CT 06098For SaleMLS ID #24175936, Marshall Cohen, Cohen Agency. Smart MLS
- $489,0004 bd3 ba2k sqft54 Parkview Drive, Avon, CT 06001For SaleMLS ID #24190317, Julie Sirois, Berkshire Hathaway NE Prop.. Smart MLS
- $294,9003 bd2 ba1k sqft12 Saville Dam Road, Barkhamsted, CT 06063For SaleMLS ID #24169055, Holly J. Blinkoff, Cohen Agency. Smart MLS
- $399,9003 bd1 ba1.6k sqft75 Hi View Road, Hartland, CT 06065For SaleMLS ID #24183025, Suzie Larson, Turning Point Realty, LLC. Smart MLS
- $465,0003 bd2 ba2.6k sqft125 Farmstead Lane, Torrington, CT 06790For SaleMLS ID #24185808, Lisa L. Bredice, Coldwell Banker Realty. Smart MLS
- $459,9004 bd2 ba2.5k sqft1517 Torringford Street, Torrington, CT 06790For SaleMLS ID #24184806, Anthony Gioia, The Washington Agency. Smart MLS
- $674,9003 bd3 ba2.5k sqft114 Cold Spring Road, Avon, CT 06001For SaleMLS ID #24186901, Benjamin Hale, Hale Real Estate, LLC. Smart MLS
- $579,9004 bd3 ba2.6k sqft237 Wallens Hill Road, Winchester, CT 06098For SaleMLS ID #24185645, David Sartirana, Northwest CT Realty. Smart MLS
- $499,9003 bd3 ba2.7k sqft4 Tennyson Drive, Granby, CT 06035For SaleMLS ID #24184324, Geraldine Asres, Berkshire Hathaway NE Prop.. Smart MLS
- $375,0003 bd3 ba2.5k sqft383 White Pine Road, Torrington, CT 06790For SaleMLS ID #24190126, Carly Roy, Coldwell Banker Realty. Smart MLS
- $427,8003 bd3 ba2k sqft154 Brook Ln, Tolland, MA 01034For SaleMLS ID #73544466, David P. Hall, Berkshire Hathaway Home Service New England Properties. MLS PIN
- $599,9003 bd3 ba2.4k sqft176 Mill Street, Hartland, CT 06065For SaleMLS ID #24166238, Amanda Balaski, Northwest CT Realty. Smart MLS
- $449,5003 bd3 ba2.3k sqft23 Chipmunk Xing, Tolland, MA 01034For SaleMLS ID #73512157, Joan Maxson, Park Square Realty. MLS PIN
- $469,0004 bd2 ba1.8k sqft48 Case Road, Burlington, CT 06013For SaleMLS ID #24178082, Thanasi Bourlogiannis, mygoodagent. Smart MLS
