Skip main navigation
Sold for $510,000
  • $510,000

    27 Heather Dr, Earleville, MD 21919

    3beds
    2,006sqft
    Single Family Residence
    Built in 1997
    1.15 Acres Lot
    $510,100 Zestimate®
    $254/sqft
    $2,941 Estimated rent

    Home value

    $510,100

    $428,000 - $607,000

    $2,941/mo

    Zestimate® history
    Loading
    Loading...

    Owner options

    List your home for rent

    $2,941/mo

    Rent Zestimate®

    Find your next renter with Zillow Rental Manager. Plus, with online applications, you can quickly screen prospective tenants – for free.

    Learn more

    $2,941/mo

    Rent Zestimate®

    Refinance and save

    $3,058/mo

    Est. payment

    Refinancing to a lower rate could help reduce your monthly payments and save thousands over the life of the loan.

    See today's rates

    $3,058/mo

    Est. payment

    Explore your selling options

    Work with a Zillow partner agent

    Leverage their expertise and Zillow's premium Showcase listings to get your home seen by more buyers.

    Get started

    List with your own agent

    Get your home in front of millions of buyers by listing it on Zillow.

    Learn how to do it

    Sell it yourself

    Take full control of how buyers see your home on Zillow by listing For Sale by Owner (FSBO).

    List your home

    What's special

    Walk-in closetLarge patioStainless steel appliancesSpacious layoutNew carpet
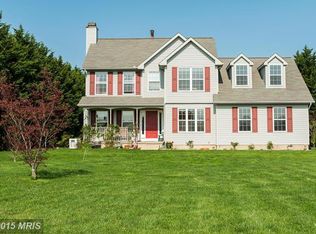
    There’s no place like home! Welcome to your dream home in the picturesque, water-oriented neighborhood of Scotchman’s Glen in Earleville, offering everything you need for a serene and active lifestyle. With its community river access and boat ramp, this location is a haven for outdoor enthusiasts. Inside you’ll find a spacious layout, perfect for entertaining and everyday living, featuring stainless steel appliances in the kitchen and new carpet in the living areas. Upstairs are 3 cozy bedrooms, including a large primary suite with vaulted ceilings, a barn door to the private bathroom, and a walk-in closet. The basement is unfinished and waiting for your own customization. A large patio outback is perfect to enjoy the summer outdoors! You’ll find ample storage for your boat or other toys in one of your two garages, the attached garage as well as an over-sized detached garage measuring about 1500 sq ft. Another bonus - the owner is in the process of replacing the roof and it will be completed prior to closing. The home is nestled on just over an acre of land and is located close to marinas, wineries, and waterfront activities, and is just a short drive to Chesapeake City, Elkton, and Middletown.

    Zillow last checked:

    Listing updated:

    Listed by:

    Kristin Lewis 443-350-6737,

    Integrity Real Estate

    Bought with:

    Vicky Lawson, RS212781L

    Long & Foster Real Estate, Inc.

    Source: Bright MLS,MLS#: MDCC2015996MLS Logo

    Facts & features

    Interior

    Bedrooms & bathrooms
    • Bedrooms: 3
    • Bathrooms: 3
    • Full bathrooms: 2
    • 1/2 bathrooms: 1
    • Main level bathrooms: 1
    Basement
    • Area: 981
    Heating
    • Forced Air, Propane
    Cooling
    • Ceiling Fan(s), Central Air, Electric
    Appliances
    • Included: Water Heater
    Features
    • Basement: Unfinished,Full
    • Number of fireplaces: 1
    Interior area
    • Total structure area: 2,987
    • Total interior livable area: 2,006 sqft
    • Finished area above ground: 2,006
    • Finished area below ground: 0

    Property

    Parking
    • Total spaces: 4
    • Parking features: Storage, Garage Faces Front, Garage Door Opener, Garage Faces Side, Inside Entrance, Oversized, Asphalt, Private, Detached, Driveway, Attached
    • Attached garage spaces: 4
    • Has uncovered spaces: Yes
    Accessibility
    • Accessibility features: Other
    Features
    • Levels: Two
    • Stories: 2
    • Pool features: None
    • Waterfront features: Boat - Powered, Canoe/Kayak, Fishing Allowed, Personal Watercraft (PWC), Private Access, Swimming Allowed, River
    • Body of water: Bohemia River
    Lot
    • Size: 1.15 Acres
    • Features: Front Yard, Rear Yard, SideYard(s)
    Details
    • Additional structures: Above Grade, Below Grade
    • Parcel number: 0801062980
    • Zoning: RR
    • Special conditions: Standard

    Construction

    Type & style
    • Home type: SingleFamily
    • Architectural style: Colonial
    • Property subtype: Single Family Residence
    Materials
    • Vinyl Siding
    • Foundation: Permanent
    Condition
    • Excellent
    • New construction: No
    • Year built: 1997

    Utilities & green energy

    • Sewer: Private Septic Tank
    • Water: Well

    Community & neighborhood

    Location
    • Region: Earleville
    • Subdivision: Scotchmans Glen

    Other

    Other facts
    • Listing agreement: Exclusive Right To Sell
    • Ownership: Fee Simple

    Price history

    DateEventPrice
    5/6/2025Sold$510,000+20%$254/sqft
    Source: Bright MLS #MDCC2015996 Report a problem
    4/17/2025Pending sale$425,000$212/sqft
    Source: Bright MLS #MDCC2015996 Report a problem
    4/14/2025Listing removed$425,000$212/sqft
    Source: Bright MLS #MDCC2015996 Report a problem
    4/11/2025Listed for sale$425,000+21.1%$212/sqft
    Source: Bright MLS #MDCC2015996 Report a problem
    7/21/2020Sold$351,000+0.3%$175/sqft
    Source: Public Record Report a problem
    6/3/2020Pending sale$350,000$174/sqft
    Source: RE/MAX Vision #MDCC168356 Report a problem
    5/27/2020Price change$350,000-2.8%$174/sqft
    Source: Remax Vision #MDCC168356 Report a problem
    4/30/2020Price change$360,000-1.3%$179/sqft
    Source: Remax Vision #MDCC168356 Report a problem
    3/6/2020Listed for sale$364,900+48%$182/sqft
    Source: Remax Vision #MDCC168356 Report a problem
    9/4/2015Sold$246,625-3.2%$123/sqft
    Source: Public Record Report a problem
    6/20/2015Pending sale$254,900$127/sqft
    Source: Homepath #CC8585951 Report a problem
    6/5/2015Price change$254,900-5.6%$127/sqft
    Source: Homepath #CC8585951 Report a problem
    5/13/2015Price change$269,900-10%$135/sqft
    Source: Homepath #CC8585951 Report a problem
    3/28/2015Listed for sale$299,900+14.5%$150/sqft
    Source: RE/MAX COMPONENTS #CC8585951 Report a problem
    6/17/2014Sold$261,870$131/sqft
    Source: Public Record Report a problem

    Public tax history

    YearProperty taxesTax assessment
    2025$3,931 +4.1%$353,667 +2.5%
    2024$3,776 +3%$345,000 +3.9%
    2023$3,667 +2%$332,033 -3.8%
    2022$3,594 +3%$345,000 +12.7%
    2021$3,489 -0.7%$306,100 +0.5%
    2020$3,512 +0.5%$304,533 -0.5%
    2019$3,494 +0.5%$306,100 +1.6%
    2018$3,476 -1.7%$301,400
    2017$3,536 +4.5%$301,400
    2016$3,386 -0.7%$301,400 -0.8%
    2015$3,409 +11.3%$303,700
    2014$3,064 $303,700
    2013-- $303,700 -4.3%
    2012-- $317,400
    2011-- $317,400
    2010-- $317,400 -18%
    2009-- $387,090 +14.6%
    2008-- $337,650 +17.2%
    2007-- $288,210 +20.7%
    2006-- $238,770 +13.9%
    2005-- $209,646 +16.1%
    2004-- $180,523 +19.2%
    2003-- $151,400 +0.9%
    2002-- $150,106 +0.9%
    2001-- $148,813

    Find assessor info on the county website

    Neighborhood: 21919

    Nearby schools

    GreatSchools rating
    Schools provided by the listing agent
    • District: Cecil County Public Schools

    Source: Bright MLS. This data may not be complete. We recommend contacting the local school district to confirm school assignments for this home.

    Get a cash offer in 3 minutes
    Find out how much your home could sell for in as little as 3 minutes with a no-obligation cash offer.
    Estimated market value
    $510,100
    Get a cash offer in 3 minutes
    Find out how much your home could sell for in as little as 3 minutes with a no-obligation cash offer.
    Estimated market value
    $510,100