This one is classic inside and out, with Large rooms that you can make your own with a small amount of updates. The Family room will impress with a Cathedral ceiling and Large Fireplace with a beautiful grade of Walnut Paneling. This home has fairly neutral palette throughout and the Great Room opens to enclosed Sun Room with Solar Screens and another Gas Log Fireplace, with Bead Board Ceiling and Beams. There is some Border in the rooms, which is fairly easy to remove, and the baths do have some paper, however, that is not as difficult as it once seemed. The bedrooms are large, and the baths are nice, along with there is a separate ensuite at the other end of the home, so mom can live here.
Sold
Price Unknown
27 Heatherwood Dr, Texarkana, TX 75503
4beds
2,578sqft
Single Family Residence
Built in 1976
0.34 Acres Lot
$271,700 Zestimate®
$--/sqft
$2,320 Estimated rent
Home value
$271,700
$253,000 - $291,000
$2,320/mo
Zestimate® history
Owner options
List your home for rent
$2,320/mo
Rent Zestimate®
Find your next renter with Zillow Rental Manager. Plus, with online applications, you can quickly screen prospective tenants – for free.
$2,320/mo
Rent Zestimate®
Refinance and save
Refinancing to a lower rate could help reduce your monthly payments and save thousands over the life of the loan.
Explore your selling options
Work with a Zillow partner agent
Leverage their expertise and Zillow's premium Showcase listings to get your home seen by more buyers.
Get startedList with your own agent
Get your home in front of millions of buyers by listing it on Zillow.
Learn how to do itSell it yourself
Take full control of how buyers see your home on Zillow by listing For Sale by Owner (FSBO).
List your homeWhat's special
Gas log fireplaceLarge fireplaceSolar screensLarge roomsCathedral ceilingSeparate ensuiteBead board ceiling
Zillow last checked:
Listing updated:
Listed by:
Teresa Liepman 903-276-9464,
Better Homes & Gardens Real Estate Infinity
Bought with:
Misty Watkins
Better Homes & Gardens Real Estate Infinity
Source: TMLS,MLS#: 112155
Facts & features
Interior
Bedrooms & bathrooms
- Bedrooms: 4
- Bathrooms: 3
- Full bathrooms: 3
Rooms
- Room types: Den, Family Room, Library, In-Law Floorplan, Separate Formal Dining Room, Utility Room
Bathroom
- Description: Double Lavatories,Dressing Area,Shower Only,Shower & Tub Combo,Walk-in Closet(s)
Dining room
- Description: Breakfast & Formal
Kitchen
- Description: Pantry,Formica Countertops,U-Shaped
Living room
- Description: Two Living
Heating
- Central, Natural Gas
Cooling
- Central Air, Electric
Appliances
- Included: Electric Cooktop, Dishwasher, Disposal, Electric Range, Ice Maker, Other, Microwave, Refrigerator, Self Cleaning Oven, Oven, Exhaust Fan, Gas Water Heater, Water Heater
- Laundry: Electric Dryer Hookup, Inside, Washer Hookup
Features
- Attic Stairs, Bookcases, H/S Detector, High Ceilings, Paneling, Other, Sheet Rock Walls, Wallpaper, Ceiling Fan(s)
- Flooring: Carpet, Ceramic Tile
- Windows: Thermopane Windows, Double Pane Windows, Blinds, Drapes
- Has basement: No
- Number of fireplaces: 2
- Fireplace features: Gas Log
Interior area
- Total structure area: 2,578
- Total interior livable area: 2,578 sqft
Property
Parking
- Total spaces: 2
- Parking features: Attached, Garage Door Opener, Garage Faces Rear, Workshop in Garage, Parking Pad, Other, On Street
- Attached garage spaces: 2
- Has uncovered spaces: Yes
Features
- Levels: One
- Stories: 1
- Patio & porch: Enclosed, Patio
- Exterior features: Lighting, Sprinkler System
- Pool features: None
- Fencing: None
Lot
- Size: 0.34 Acres
- Dimensions: 0.1-0.49
- Features: Corner Lot
Details
- Additional structures: Storage, Outbuilding
- Parcel number: 38510
Construction
Type & style
- Home type: SingleFamily
- Architectural style: English,Ranch,Traditional
- Property subtype: Single Family Residence
Materials
- Brick, Frame
- Foundation: Slab
- Roof: Architectural Shingles
Condition
- New construction: No
- Year built: 1976
Utilities & green energy
- Electric: Electric - AEP Swepco
- Sewer: Public Sewer
- Water: Public
- Utilities for property: Cable Available, Gas - Summit Utilities, Internet Available
Green energy
- Energy efficient items: Ridge Vent
Community & HOA
HOA
- Has HOA: No
Location
- Region: Texarkana
Financial & listing details
- Tax assessed value: $239,695
- Date on market: 3/4/2024
- Road surface type: Paved, Concrete
Price history
| Date | Event | Price |
|---|---|---|
| 9/15/2023 | Sold | -- |
Source: TMLS #112155 Report a problem | ||
| 8/10/2023 | Contingent | $265,000$103/sqft |
Source: TMLS #112155 Report a problem | ||
| 6/30/2023 | Price change | $265,000-5.4%$103/sqft |
Source: TMLS #112155 Report a problem | ||
| 6/15/2023 | Price change | $280,000-4.6%$109/sqft |
Source: TMLS #112155 Report a problem | ||
| 6/2/2023 | Listed for sale | $293,486$114/sqft |
Source: TMLS #112155 Report a problem | ||
Public tax history
| Year | Property taxes | Tax assessment |
|---|---|---|
| 2025 | -- | $239,695 +2.6% |
| 2024 | $3,947 +286.4% | $233,678 +8.6% |
| 2023 | $1,022 -42.2% | $215,229 +10% |
| 2022 | $1,768 | $195,663 +10% |
| 2021 | $1,768 | $177,875 +2.8% |
| 2020 | $1,768 | $173,038 +4.1% |
| 2019 | $1,768 | $166,301 +2.6% |
| 2018 | $1,768 | $162,073 +1.6% |
| 2017 | $1,768 | $159,503 +2.4% |
| 2016 | $1,768 -7.5% | $155,754 0% |
| 2015 | $1,912 | $155,824 +0.8% |
| 2014 | $1,912 | $154,601 |
| 2013 | -- | $154,601 -1.6% |
| 2012 | -- | $157,157 |
| 2011 | -- | $157,157 |
| 2010 | -- | $157,157 +2.6% |
| 2009 | -- | $153,157 +8.2% |
| 2008 | -- | $141,494 |
Find assessor info on the county website
Neighborhood: 75503
Nearby homes
- $234,600-- bd-- ba1.9k sqft25 Heatherwood Dr, Texarkana, TX 75503Off Market
- $284,0004 bd2 ba2.1k sqft29 Heatherwood Dr, Texarkana, TX 75503For Sale
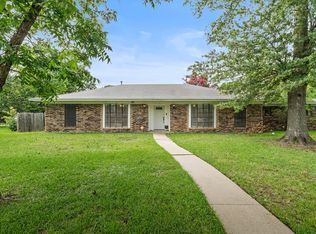
- $259,100-- bd-- ba2k sqft23 Heatherwood Dr, Texarkana, TX 75503Off Market
- $271,4004 bd2 ba2.3k sqft31 Heatherwood Dr, Texarkana, TX 75503Off Market

- $--4 bd3 ba2k sqft24 Heatherwood Dr, Texarkana, TX 75503Sold
- $235,800-- bd-- ba2k sqft21 Heatherwood Dr, Texarkana, TX 75503Off Market
- $--3 bd2 ba2.1k sqft22 Heatherwood Dr, Texarkana, TX 75503Sold
- $--4 bd3 ba2.5k sqft33 Heatherwood Dr, Texarkana, TX 75503Sold
Nearby schools
GreatSchools rating
- NAMargaret Fischer Davis Elementary SchoolGrades: PK-2Distance: 0.2 mi
- 9/10Pleasant Grove Middle SchoolGrades: 6-8Distance: 0.6 mi
- 6/10Pleasant Grove High SchoolGrades: 9-12Distance: 2 mi
- Texas
- Bowie County
- Texarkana
- 75503
- 27 Heatherwood Dr
Nearby cities
Nearby neighborhoods
Nearby zip codes
Other Texarkana Topics
