This beautifully maintained Branthaven-built townhome is tucked away in a small collection of premium homes in Milton’s family-focused Ford neighbourhood. From the moment you enter the tiled foyer, you’re welcomed by 9-foot ceilings and a warm, inviting layout. The heart of the home—the kitchen which features granite countertops, pot-and-pan drawers, tall upper cabinets, and extended breakfast bar—flows seamlessly into the spacious living and dining areas, ideal for family meals and weekend entertaining. Upstairs, three generous bedrooms include a bright primary suite with walk-in closet, a second double closet, and a spacious and relaxing ensuite with quartz counters and dual sinks. Enjoy the convenience of upper-level laundry and a fully finished basement complete with a large rec room, 3-piece bath, and wet bar—perfect for movie nights or guests. A fenced yard, covered porch, and nearby parks and schools make this the perfect place to call home.
Sold for $1,030,000
C$1,030,000
27 Heaven Cres, Milton, ON L9E 1C1
3beds
1,788sqft
Row/Townhouse, Residential
Built in 2017
1,805 Square Feet Lot
$-- Zestimate®
C$576/sqft
C$3,205 Estimated rent
Home value
Not available
Estimated sales range
Not available
Not available
Owner options
List your home for rent
C$3,205/mo
Rent Zestimate®
Find your next renter with Zillow Rental Manager. Plus, with online applications, you can quickly screen prospective tenants – for free.
C$3,205/mo
Rent Zestimate®
Refinance and save
C$4,354/mo
Est. payment
Refinancing to a lower rate could help reduce your monthly payments and save thousands over the life of the loan.
C$4,354/mo
Est. payment
Explore your selling options
Work with a Zillow partner agent
Leverage their expertise and Zillow's premium Showcase listings to get your home seen by more buyers.
Get startedList with your own agent
Get your home in front of millions of buyers by listing it on Zillow.
Learn how to do itSell it yourself
Take full control of how buyers see your home on Zillow by listing For Sale by Owner (FSBO).
List your homeWhat's special
Tiled foyerWarm inviting layoutPot-and-pan drawersTall upper cabinetsExtended breakfast barBright primary suiteWalk-in closet
Zillow last checked:
Listing updated:
Listed by:
Ariel Kormendy, Salesperson,
Century 21 Miller Real Estate Ltd.,
Adrian Trott, Salesperson,
Century 21 Miller Real Estate Ltd.
Source: ITSO,MLS®#: 40727527Originating MLS®#: Cornerstone Association of REALTORS®
Facts & features
Interior
Bedrooms & bathrooms
- Bedrooms: 3
- Bathrooms: 4
- Full bathrooms: 3
- 1/2 bathrooms: 1
- Main level bathrooms: 1
Bedroom
- Level: Second
Bedroom
- Level: Second
Other
- Features: Walk-in Closet
- Level: Second
Bathroom
- Features: 2-Piece
- Level: Main
Bathroom
- Features: 4-Piece
- Level: Second
Bathroom
- Features: 3-Piece
- Level: Basement
Other
- Features: 4-Piece
- Level: Second
Dining room
- Level: Main
Kitchen
- Level: Main
Laundry
- Level: Second
Living room
- Level: Main
Other
- Features: Wet Bar
- Level: Basement
Recreation room
- Level: Basement
Storage
- Level: Basement
Utility room
- Level: Basement
Heating
- Forced Air, Natural Gas
Cooling
- Central Air
Appliances
- Included: Instant Hot Water, Water Heater, Built-in Microwave, Dishwasher, Dryer, Refrigerator, Stove, Washer
- Laundry: Laundry Room
Features
- Auto Garage Door Remote(s), Ceiling Fan(s), In-law Capability, Wet Bar
- Windows: Window Coverings
- Basement: Full,Finished,Sump Pump
- Has fireplace: No
Interior area
- Total structure area: 2,489
- Total interior livable area: 1,788 sqft
- Finished area above ground: 1,788
- Finished area below ground: 701
Property
Parking
- Total spaces: 2
- Parking features: Attached Garage, Garage Door Opener, Asphalt, Built-In, Private Drive Single Wide
- Attached garage spaces: 1
- Uncovered spaces: 1
Features
- Patio & porch: Deck, Porch
- Frontage type: North
- Frontage length: 20.01
Lot
- Size: 1,805 Square Feet
- Dimensions: 20.01 x 90.22
- Features: Urban, Rectangular, Greenbelt, Industrial Mall, Landscaped, Open Spaces, Park, Playground Nearby, Public Transit, Schools, Shopping Nearby
- Topography: Dry,Flat
Details
- Parcel number: 250801284
- Zoning: RMD2*219
Construction
Type & style
- Home type: Townhouse
- Architectural style: Two Story
- Property subtype: Row/Townhouse, Residential
- Attached to another structure: Yes
Materials
- Brick, Stone
- Foundation: Poured Concrete
- Roof: Asphalt Shing
Condition
- 6-15 Years
- New construction: No
- Year built: 2017
Utilities & green energy
- Sewer: Sewer (Municipal)
- Water: Municipal-Metered
Community & HOA
Community
- Security: Carbon Monoxide Detector, Smoke Detector, Alarm System, Carbon Monoxide Detector(s), Smoke Detector(s)
Location
- Region: Milton
Financial & listing details
- Price per square foot: C$576/sqft
- Annual tax amount: C$3,396
- Date on market: 5/14/2025
- Inclusions: Built-in Microwave, Carbon Monoxide Detector, Dishwasher, Dryer, Garage Door Opener, Refrigerator, Smoke Detector, Stove, Washer, Window Coverings
- Exclusions: Bell Smart Home, If Not Assumed
Price history
| Date | Event | Price |
|---|---|---|
| 7/15/2025 | Sold | C$1,030,000C$576/sqft |
Source: ITSO #40727527 Report a problem | ||
Public tax history
Tax history is unavailable.
Neighborhood: Walker
Nearby homes
- C$899,9003 bd4 ba-- sqft1504 Shade Ln, Milton, ON L9E1B9For Sale

- C$859,9003 bd3 ba-- sqft101 Bronson Ter, Milton, ON L9E1G9For Sale
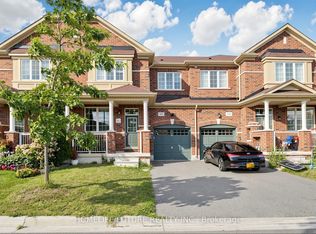
- C$3,3004 bd3 ba-- sqft605 Etheridge Ave, Milton, ON L9E1G9For Rent

- C$905,0003 bd3 ba1.6k sqft1521 Carr Lndg, Milton, ON L9E1H2Sold
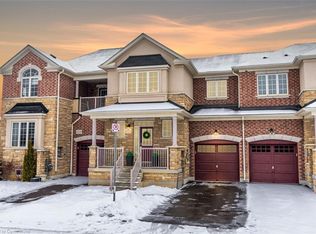
- C$943,0003 bd3 ba1.7k sqft165 Etheridge Ave, Milton, ON L9E1J2Sold
- C$--3 bd3 ba2.2k sqft179 Etheridge Ave #1, Milton, ON L9E1J2Off Market
- C$--3 bd4 ba2.3k sqft1575 Chretien St, Milton, ON L9E1G8Off Market
- C$925,0004 bd3 ba-- sqft1625 Sorensen Ct, Milton, ON L9E1G8For Sale
Nearby schools
GreatSchools rating
No schools nearby
We couldn't find any schools near this home.
- Ontario
- Halton Regional Municipality
- Milton
- L9E 1C1
- Walker
- 27 Heaven Cres
