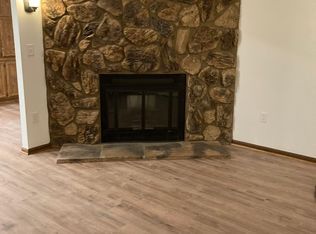
Improved price! Welcome to this updated end-unit, two-story condo located in west side of Delaware within Delaware City Schools (Schultz Elementary). This home provides flexible living space for everyday life and entertaining, with a living room and separate family room. Family room features a new electric fireplace ('23) with stone façade and handcrafted wood mantel, creating a comfortable gathering space.
Kitchen has been completely renovated ('23) with new cabinetry, butcher block countertops, SS appliances, and tile backsplash. Laundry room updated ('23) with new cabinet/countertop and stackable washer and dryer (included).
Additional 2023 updates include laminate flooring throughout the main level and carpet in upstairs bedrooms and hallway; doors/trim/baseboards, smoke detectors, lighting/ceiling fans, outlets throughout; linen closet shelving, bedroom closet doors, and fully remodeled bathrooms with new vanities and sinks, lighting, round-front dual-flush toilets, and a walk-in, tiled shower in the upstairs bath.
Outside enjoy the private fenced patio with a built-in storage shed. Condo association covers lawn care, snow removal, and trash service for low-maintenance living. Roof and vinyl siding replaced in 2022. Includes one designated parking spot in parking lot.
Conveniently located near historic downtown Delaware, shopping, dining, and parks. This move-in-ready home combines modern updates with a great location - Come see it today.
For sale
Price cut: $1.5K (8/4)
$186,000
27 Hedgerow Ln, Delaware, OH 43015
2beds
1,248sqft
Condominium
Built in 1980
-- sqft lot
$-- Zestimate®
$149/sqft
$300/mo HOA
What's special
- 40 days |
- 888 |
- 40 |
Likely to sell faster than
Zillow last checked:
Listing updated:
Listed by:
Janelle Marie Gasaway 740-272-0550,
Cutler Real Estate
Source: Columbus and Central Ohio Regional MLS ,MLS#: 226026572
Facts & features
Interior
Bedrooms & bathrooms
- Bedrooms: 2
- Bathrooms: 2
- Full bathrooms: 1
- 1/2 bathrooms: 1
Heating
- Forced Air
Cooling
- Central Air
Appliances
- Included: Dishwasher, Electric Range, Gas Water Heater, Microwave, Refrigerator
- Laundry: Electric Dryer Hookup
Features
- Flooring: Laminate, Carpet
- Number of fireplaces: 1
- Fireplace features: One
- Common walls with other units/homes: End Unit,1 Common Wall
Interior area
- Total structure area: 1,248
- Total interior livable area: 1,248 sqft
Property
Parking
- Parking features: Common, Assigned
Features
- Levels: Two
- Patio & porch: Patio
Details
- Additional structures: Shed(s)
- Parcel number: 51934210005500
- Special conditions: Standard
Construction
Type & style
- Home type: Condo
- Property subtype: Condominium
Materials
- Foundation: Slab
Condition
- New construction: No
- Year built: 1980
Utilities & green energy
- Sewer: Public Sewer
- Water: Public
Community & HOA
Community
- Subdivision: Country Meadow Condominium at Sunnyview Farms
HOA
- Has HOA: Yes
- Services included: Maintenance Grounds, Trash, Snow Removal
- HOA fee: $300 monthly
Location
- Region: Delaware
Financial & listing details
- Price per square foot: $149/sqft
- Tax assessed value: $152,500
- Annual tax amount: $2,655
- Date on market: 7/16/2026
Estimated market value
Not available
Estimated sales range
Not available
Not available
Price history
| Date | Event | Price |
|---|---|---|
| 8/4/2026 | Price change | $186,000-0.8%$149/sqft |
Source:  Columbus and Central Ohio Regional MLS #226026572 Report a problem Columbus and Central Ohio Regional MLS #226026572 Report a problem | ||
| 7/17/2026 | Price change | $187,500+1.4%$150/sqft |
Source: Columbus and Central Ohio Regional MLS #226026572 Report a problem | ||
| 7/16/2026 | Listed for sale | $185,000+16.7%$148/sqft |
Source: Columbus and Central Ohio Regional MLS #226026572 Report a problem | ||
| 5/31/2023 | Sold | $158,500+5.7%$127/sqft |
Source: Columbus and Central Ohio Regional MLS #223012090 Report a problem | ||
| 5/3/2023 | Contingent | $150,000$120/sqft |
Source: Columbus and Central Ohio Regional MLS #223012090 Report a problem | ||
| 4/29/2023 | Listed for sale | $150,000+68.5%$120/sqft |
Source: Columbus and Central Ohio Regional MLS #223012090 Report a problem | ||
| 1/26/2005 | Sold | $89,000+53.7%$71/sqft |
Source: Public Record Report a problem | ||
| 6/3/1997 | Sold | $57,900$46/sqft |
Source: Public Record Report a problem | ||
Public tax history
| Year | Property taxes | Tax assessment |
|---|---|---|
| 2025 | $2,655 +5.4% | $53,380 |
| 2024 | $2,520 -0.2% | $53,380 |
| 2023 | $2,525 +59.1% | $53,380 +83.3% |
| 2022 | $1,587 -2.2% | $29,120 |
| 2021 | $1,622 -1.1% | $29,120 |
| 2020 | $1,641 +5.7% | $29,120 +16.7% |
| 2019 | $1,552 -1.4% | $24,960 |
| 2018 | $1,573 +1.5% | $24,960 -7.4% |
| 2017 | $1,550 | $26,950 |
| 2016 | $1,550 -0.6% | $26,950 |
| 2015 | $1,559 -1.6% | $26,950 |
| 2014 | $1,584 -0.5% | $26,950 |
| 2013 | $1,592 +3.6% | $26,950 |
| 2012 | $1,537 +0.6% | $26,950 |
| 2011 | $1,528 +19.9% | $26,950 |
| 2010 | $1,274 +0.2% | $26,950 |
| 2009 | $1,271 +2.4% | $26,950 |
| 2008 | $1,242 +2.1% | $26,950 |
| 2007 | $1,217 -0.8% | $26,950 |
| 2006 | $1,227 +12.8% | $26,950 |
| 2005 | $1,088 | $26,950 |
| 2004 | -- | -- |
| 2003 | $1,751 -0.3% | $22,715 |
| 2002 | $1,757 +8.5% | $22,715 +10% |
| 2000 | $1,620 -1.6% | $20,650 |
| 1999 | $1,646 | $20,650 |
Find assessor info on the county website
Monthly payment
Est. payment
Payment breakdown
Explore the cost of this home by adjusting the details. Changes won't be saved.Climate risks
Neighborhood: 43015
Nearby schools
GreatSchools rating
- 6/10Robert F Schultz Elementary SchoolGrades: K-5Distance: 0.4 mi
- 8/10John C Dempsey Middle SchoolGrades: 6-8Distance: 1 mi
- 7/10Rutherford B Hayes High SchoolGrades: 9-12Distance: 1.2 mi
- $180,2002 bd2 ba1.2k sqft23 Hedgerow Ln, Delaware, OH 43015Off Market
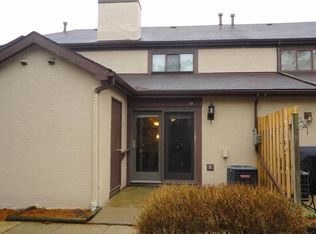
- $165,0002 bd2 ba1.2k sqft19 Hedgerow Ln, Delaware, OH 43015Sold
- $191,7002 bd1 ba1.2k sqft15 Hedgerow Ln, Delaware, OH 43015Off Market
- $187,5002 bd2 ba1.2k sqft4 Hedgerow Ln, Delaware, OH 43015Off Market
- $171,4002 bd1 ba1.2k sqft8 Hedgerow Ln, Delaware, OH 43015Off Market
- $170,4002 bd1 ba1.2k sqft12 Hedgerow Ln, Delaware, OH 43015Off Market
- $170,2002 bd1 ba1.2k sqft16 Hedgerow Ln, Delaware, OH 43015Off Market
- $--2 bd1 ba1.2k sqft23 Hedgerow Ln #23, Delaware, OH 43015Off Market
A local agent can set up tours, give advice and negotiate with sellers.
A local lender can help you make sure your offer is ready when you are.
Similar homes
- $230,0002 bd2 ba1.2k sqft220 Shelbourne Forest Way, Delaware, OH 43015For Sale
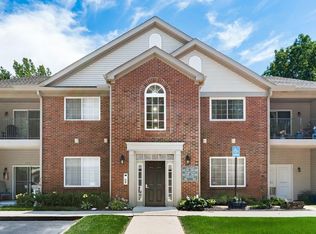
 MLS ID #226022363, Holly N Scott, Coldwell Banker Realty. Columbus and Central Ohio Regional MLS
 - $239,9002 bd2 ba1.1k sqft1058 Chatham Ln W, Delaware, OH 43015For Sale
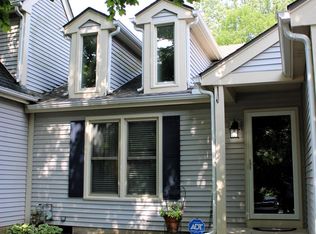 MLS ID #226030764, Edward M Robson, Howard Hanna Real Estate Svcs. Columbus and Central Ohio Regional MLS
 - $229,9003 bd1 ba1k sqft545 South St, Delaware, OH 43015For Sale
 MLS ID #226031964, Jason A Myers, Key Realty. Columbus and Central Ohio Regional MLS
 - $197,5003 bd3 ba1.5k sqft40 Parsons Ave, Delaware, OH 43015For Sale
 MLS ID #226029994, Rebecca Phillips, Red 1 Realty. Columbus and Central Ohio Regional MLS
 - $227,0003 bd1 ba864 sqft51 Perkins Ave, Delaware, OH 43015For SaleMLS ID #226029990, Charles Scheiderer, Roby Realty. Columbus and Central Ohio Regional MLS
- $179,5004 bd2 ba1.3k sqft211 E Central Ave, Delaware, OH 43015For SaleMLS ID #226006538, Erich V Alexander, NextHome Experience. Columbus and Central Ohio Regional MLS
- $174,9003 bd2 ba1.2k sqft2000 Us Highway 23 N Lot 63, Delaware, OH 43015For SaleMLS ID #226027556, Spencer Milliron, Sluss Realty Company. Columbus and Central Ohio Regional MLS
- $259,6033 bd2 ba1.3k sqft603 Dunlap St, Delaware, OH 43015For SaleMLS ID #226023018, Dana M Garrett, Coldwell Banker Realty. Columbus and Central Ohio Regional MLS
- $229,0002 bd1 ba1.1k sqft65 W Harrison St, Delaware, OH 43015For SaleMLS ID #226018653, Daniel J Beirne, Opendoor Brokerage LLC. Columbus and Central Ohio Regional MLS
- $240,0003 bd2 ba1.2k sqft6 Wade St, Delaware, OH 43015For SaleMLS ID #226030724, Christopher Nim Moore, Keller Williams Capital Ptnrs. Columbus and Central Ohio Regional MLS
- $245,0003 bd2 ba1k sqft18 Neil St, Delaware, OH 43015For SaleMLS ID #226024325, Jennill Christine Curren, Century 21 Excellence Realty. Columbus and Central Ohio Regional MLS
- $134,9993 bd2 ba1.2k sqft47 Birch Row Dr, Delaware, OH 43015For SaleMLS ID #226030314, Victoria A Laek Cipro, The Brokerage House . Columbus and Central Ohio Regional MLS
- $239,9002 bd2 ba1.7k sqft281 E Central Ave, Delaware, OH 43015For SaleMLS ID #226024549, Joshua E Seymour, RE/MAX Affiliates, Inc.. Columbus and Central Ohio Regional MLS
- $138,0002 bd1 ba949 sqft15 Ohio St, Delaware, OH 43015AuctionMLS ID #226018752, Jason A Myers, Key Realty. Columbus and Central Ohio Regional MLS
- $195,0002 bd2 ba1k sqft3622 Perennial Ln, Powell, OH 43065AuctionMLS ID #226029821, Ashley C Kelker, Red 1 Realty. Columbus and Central Ohio Regional MLS
- $245,0003 bd1 ba1.3k sqft101 W Harrison St, Delaware, OH 43015For SaleMLS ID #226018878, Tina M Bagnoli, Keller Williams Legacy Group - Canton. Columbus and Central Ohio Regional MLS
- $119,0003 bd2 ba1.8k sqft36 Ravine Ridge Dr, Delaware, OH 43015For SaleMLS ID #226022870, Andrew Louis Notturniano, Keller Williams Capital Ptnrs. Columbus and Central Ohio Regional MLS
- $175,0003 bd2 ba1.4k sqft6103 S Old 3c Hwy, Westerville, OH 43082AuctionMLS ID #226031135, Ashley Brandt, AO Real Estate. Columbus and Central Ohio Regional MLS
- $212,0002 bd2 ba1.1k sqft2317 Vicente Ct Unit 101, Columbus, OH 43235For Sale By Owner
- $199,9002 bd3 ba1.6k sqft7759 Sharlene Dr, Dublin, OH 43016For SaleMLS ID #226015544, Brianne E Bahl, Red 1 Realty. Columbus and Central Ohio Regional MLS
