Welcome to 27 Hemlock Ridge, a picturesque Cape tucked at the end of a peaceful cul-de-sac in desirable North Yarmouth. This home offers a wonderful blend of privacy, space, and neighborhood convenience, surrounded by a wooded setting while sidewalks provide an easy connection to both North Yarmouth Village and nearby Cumberland Center. Inside, the home offers generous living spaces designed for both everyday comfort and entertaining, plus a first-floor office or den. Upstairs are four spacious bedrooms, including an inviting primary suite that feels like a true retreat with a wood-burning fireplace and a soaking tub. Heat pumps provide efficient year-round heating and cooling, complemented by a heat pump hot water heater. Outside, the deck overlooks the wooded surroundings, creating a peaceful respite for morning coffee, summer dinners, or simply enjoying the beauty of Maine's changing seasons. A three-car garage offers exceptional space for vehicles, storage, hobbies, or outdoor gear. Enjoy close proximity to Well & Good Brewing, Vesta, Toots, North Yarmouth Variety, Skyline Farm, North Yarmouth Community Center, town trails and the award-winning Greely school district. Back on the market at no fault to the seller.
Active under contract
$750,000
27 Hemlock Ridge, North Yarmouth, ME 04097
4beds
2,692sqft
Single Family Residence
Built in 1988
1.4 Acres Lot
$-- Zestimate®
$279/sqft
$83/mo HOA
What's special
Wood-burning fireplaceSoaking tubFirst-floor office or denFour spacious bedrooms
- 41 days
- 1,067
- 92
Zillow last checked:
Listing updated:
Listed by:
Legacy Properties Sotheby's International Realty
Source: Maine Listings,MLS#: 1678036
Facts & features
Interior
Bedrooms & bathrooms
- Bedrooms: 4
- Bathrooms: 3
- Full bathrooms: 2
- 1/2 bathrooms: 1
Primary bedroom
- Features: Above Garage, Double Vanity, Separate Shower, Soaking Tub, Suite, Walk-In Closet(s), Wood Burning Fireplace
- Level: Second
Bedroom 1
- Features: Walk-In Closet(s)
- Level: Second
Bedroom 2
- Features: Closet
- Level: Second
Bedroom 3
- Features: Closet
- Level: Second
Dining room
- Level: First
Kitchen
- Features: Pantry
- Level: First
Living room
- Level: First
Mud room
- Features: Closet
- Level: First
Office
- Features: Wood Burning Fireplace
- Level: First
Heating
- Baseboard, Heat Pump, Hot Water
Cooling
- Heat Pump
Appliances
- Included: Dishwasher, Dryer, Microwave, Electric Range, Refrigerator, Washer
Features
- Pantry, Walk-In Closet(s), Primary Bedroom w/Bath
- Flooring: Carpet, Tile, Wood
- Basement: Interior Entry,Full,Unfinished
- Number of fireplaces: 2
Interior area
- Total structure area: 2,692
- Total interior livable area: 2,692 sqft
- Finished area above ground: 2,692
- Finished area below ground: 0
Property
Parking
- Total spaces: 3
- Parking features: Paved, 1 - 4 Spaces, Garage Door Opener
- Attached garage spaces: 3
Features
- Has view: Yes
- View description: Scenic, Trees/Woods
Lot
- Size: 1.4 Acres
- Features: Near Town, Neighborhood, Suburban, Cul-De-Sac, Level, Landscaped, Wooded
Details
- Parcel number: NYARM007L013
- Zoning: Village Center
Construction
Type & style
- Home type: SingleFamily
- Architectural style: Cape Cod
- Property subtype: Single Family Residence
Materials
- Wood Frame, Wood Siding
- Foundation: Poured Concrete
- Roof: Metal
Condition
- Year built: 1988
Utilities & green energy
- Electric: Circuit Breakers, Generator Hookup
- Sewer: Private Sewer, Septic Tank
- Water: Public
Community & HOA
Community
- Security: Air Radon Mitigation System
- Subdivision: Colonial Pines Association
HOA
- Has HOA: Yes
- HOA fee: $1,000 annually
Location
- Region: North Yarmouth
Financial & listing details
- Price per square foot: $279/sqft
- Tax assessed value: $388,700
- Annual tax amount: $9,066
- Date on market: 8/27/2026
Estimated market value
Not available
Estimated sales range
Not available
Not available
Price history
| Date | Event | Price |
|---|---|---|
| 9/18/2026 | Contingent | $750,000$279/sqft |
Source:  Maine Listings #1678036 Report a problem Maine Listings #1678036 Report a problem | ||
| 9/9/2026 | Listed for sale | $750,000$279/sqft |
Source: Maine Listings #1678036 Report a problem | ||
| 8/31/2026 | Contingent | $750,000$279/sqft |
Source: Maine Listings #1678036 Report a problem | ||
| 8/27/2026 | Listed for sale | $750,000+17.2%$279/sqft |
Source: Maine Listings #1678036 Report a problem | ||
| 5/13/2021 | Sold | $640,000+12.7%$238/sqft |
Source: Maine Listings #1485426 Report a problem | ||
| 3/25/2021 | Listed for sale | $567,900$211/sqft |
Source:  Maine Listings #1485426 Report a problem Maine Listings #1485426 Report a problem | ||
Public tax history
| Year | Property taxes | Tax assessment |
|---|---|---|
| 2024 | $7,696 +3.2% | $388,700 |
| 2023 | $7,455 +6% | $388,700 |
| 2022 | $7,035 +52.1% | $388,700 +39.1% |
| 2020 | $4,624 -0.6% | $279,400 -0.2% |
| 2019 | $4,654 -0.3% | $280,000 |
| 2018 | $4,668 +8.1% | $280,000 +5.5% |
| 2017 | $4,320 +2.4% | $265,500 +10.9% |
| 2016 | $4,220 +0.6% | $239,500 |
| 2015 | $4,196 +2.2% | $239,500 |
| 2014 | $4,107 +7.7% | $239,500 +2.9% |
| 2013 | $3,812 -30.6% | $232,700 -40.9% |
| 2012 | $5,494 | $393,843 |
Find assessor info on the county website
Monthly payment
Est. payment
Payment breakdown
Explore the cost of this home by adjusting the details. Changes won't be saved.Climate risks
Neighborhood: 04097
Similar homes
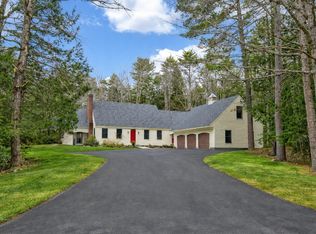
- $775,0004 bd3 ba3.6k sqft51 Rani Drive, North Yarmouth, ME 04097Active

 MLS ID #1680549, King + Miller Real Estate. Maine Listings
 - $700,0003 bd3 ba1.9k sqft110 Christopher Road, North Yarmouth, ME 04097Active
 MLS ID #1676907, Keller Williams Realty. Maine Listings
 - $749,0004 bd4 ba2.6k sqft2 Little Brook Drive, Falmouth, ME 04105Active
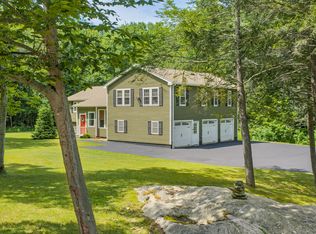 MLS ID #1670089, Cottage & Co Real Estate. Maine Listings
 - $925,0006 bd4 ba3.5k sqft160 Memorial Highway, North Yarmouth, ME 04097Active
 MLS ID #1667676, Legacy Properties Sotheby's International Realty. Maine Listings
 - $825,0004 bd2 ba2.2k sqft73 High Street, Yarmouth, ME 04096ActiveMLS ID #1681016, Town & Shore Real Estate. Maine Listings
- $765,0003 bd2 ba1.8k sqft284 W Main Street, Yarmouth, ME 04096ActiveMLS ID #1679837, Town & Shore Real Estate. Maine Listings
- $839,0003 bd2 ba2.7k sqft125 Loring Lane, Pownal, ME 04069ActiveMLS ID #1682760, Benchmark Real Estate. Maine Listings
- $899,0004 bd3 ba3.2k sqft10 Grist Mill Road, Falmouth, ME 04105ActiveMLS ID #1680844, Real Broker. Maine Listings
- $719,0003 bd2 ba2k sqft12 Natalie Lane, Windham, ME 04062ActiveMLS ID #1675307, Portside Real Estate Group. Maine Listings
- $729,9954 bd3 ba3.3k sqft64 Jennifer Drive, Auburn, ME 04210ActiveMLS ID #1673753, Rockstar Real Estate. Maine Listings
- $925,0004 bd3 ba3.4k sqft51 Oldfield Road, Yarmouth, ME 04096ActiveMLS ID #1671212, RE/MAX By The Bay. Maine Listings
- $824,9004 bd3 ba3.1k sqft6 Settlers Way, Gorham, ME 04038ActiveMLS ID #1676117, Century 21 First Choice Realty. Maine Listings
- $729,0004 bd3 ba2.2k sqft451 Cape Road, Raymond, ME 04071ActiveMLS ID #1678475, Maine Real Estate Experts. Maine Listings
- $659,5003 bd3 ba2k sqft12 Lupine Court #12, Yarmouth, ME 04096ActiveMLS ID #1680810, Portside Real Estate Group. Maine Listings
- $699,0003 bd3 ba2.5k sqft21 Land Of Nod Road, Windham, ME 04062ActiveMLS ID #1671030, Legacy Properties Sotheby's International Realty. Maine Listings
- $614,9003 bd2 ba1.6k sqft18 Ellen Circle, Yarmouth, ME 04096ActiveMLS ID #1675808, Keller Williams Realty. Maine Listings
- $629,0004 bd3 ba2.1k sqft16 Pheasant Ridge Drive, Windham, ME 04062ActiveMLS ID #1677400, Maine Real Estate Experts. Maine Listings
- $700,0005 bd2 ba2k sqft8 Evergreen Drive, Freeport, ME 04032ActiveMLS ID #1658382, EXP Realty. Maine Listings
- $775,0003 bd3 ba2.9k sqft20 Acorn Ridge Road, Freeport, ME 04032ActiveMLS ID #1667452, RE/MAX Shoreline. Maine Listings
- $839,0003 bd3 ba2.1k sqft55 Intervale Road, Freeport, ME 04032ActiveMLS ID #1682819, Basin Point Real Estate. Maine Listings
