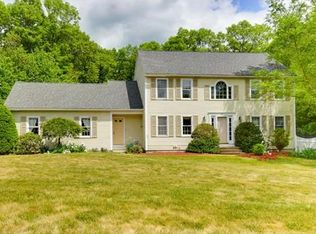
Beautiful traditional Colonial in desirable Heritage Estates with timeless charm, modern updates, and exceptional outdoor living. The main level features French doors between the living and family rooms, an updated kitchen with quartz countertops, custom cabinetry, recessed lighting, modern appliances, built-in wine refrigerator, and a large sit-down island. Recent updates include remodeled full bath and a stunning primary bath a with glass-enclosed shower, beautiful tile work and recessed lighting.The finished basement adds two spacious rooms, a full bath with steam shower and extra storage. Additional upgrades include a tankless water heater, new A/C and heating system, DryZone dehumidifier, whole home generator and finished garage. Outside, enjoy redesigned front gardens, new irrigation, fenced backyard, multi-tiered hardscaping, heated gunite pool with all new system components, shed with electricity, and a composite deck perfect for entertaining.
Sold for $1,148,000
$1,148,000
27 Heritage Ave, Ashland, MA 01721
4beds
2,817sqft
Single Family Residence
Built in 1994
0 Square Feet Lot
$1,134,100 Zestimate®
$408/sqft
$5,428 Estimated rent
Home value
$1,134,100
$1.07M - $1.21M
$5,428/mo
Zestimate® history
Owner options
List your home for rent
$5,428/mo
Rent Zestimate®
Find your next renter with Zillow Rental Manager. Plus, with online applications, you can quickly screen prospective tenants – for free.
$5,428/mo
Rent Zestimate®
Refinance and save
$7,688/mo
Est. payment
Refinancing to a lower rate could help reduce your monthly payments and save thousands over the life of the loan.
$7,688/mo
Est. payment
Explore your selling options
Work with a Zillow partner agent
Leverage their expertise and Zillow's premium Showcase listings to get your home seen by more buyers.
Get startedList with your own agent
Get your home in front of millions of buyers by listing it on Zillow.
Learn how to do itSell it yourself
Take full control of how buyers see your home on Zillow by listing For Sale by Owner (FSBO).
List your homeWhat's special
New irrigationUpdated kitchenMulti-tiered hardscapingModern appliancesQuartz countertopsShed with electricityRecessed lighting
Zillow last checked:
Listing updated:
Listed by:
Amy Wright Shea 508-259-6144,
eXp Realty LLC 888-854-7493
Bought with:
Wilson Group
Keller Williams Realty
Source: MLS PIN,MLS#: 73538020
Facts & features
Interior
Bedrooms & bathrooms
- Bedrooms: 4
- Bathrooms: 4
- Full bathrooms: 3
- 1/2 bathrooms: 1
Primary bedroom
- Features: Bathroom - Full, Walk-In Closet(s), Flooring - Wall to Wall Carpet
- Level: Second
Bedroom 2
- Features: Closet, Flooring - Wall to Wall Carpet
- Level: Second
Bedroom 3
- Features: Closet, Flooring - Wall to Wall Carpet
- Level: Second
Bedroom 4
- Features: Closet, Flooring - Wall to Wall Carpet
- Level: Second
Bathroom 1
- Features: Bathroom - Half, Flooring - Hardwood
- Level: First
Bathroom 2
- Features: Bathroom - Full, Bathroom - Tiled With Tub & Shower, Closet - Linen, Flooring - Stone/Ceramic Tile
- Level: Second
Bathroom 3
- Features: Bathroom - Full, Bathroom - Tiled With Shower Stall, Closet - Linen, Flooring - Stone/Ceramic Tile, Countertops - Stone/Granite/Solid
- Level: Second
Dining room
- Features: Flooring - Wood
- Level: First
Family room
- Features: Flooring - Hardwood, French Doors, Cable Hookup, Recessed Lighting
- Level: First
Kitchen
- Features: Skylight, Closet, Flooring - Hardwood, Dining Area, Pantry, Countertops - Upgraded, Kitchen Island, Cabinets - Upgraded, Deck - Exterior, Recessed Lighting, Slider, Wine Chiller, Gas Stove
- Level: Main,First
Living room
- Features: Skylight, Flooring - Wood, Cable Hookup, Recessed Lighting, Lighting - Sconce
- Level: First
Heating
- Forced Air
Cooling
- Central Air
Appliances
- Included: Gas Water Heater, Disposal, Microwave, ENERGY STAR Qualified Refrigerator, ENERGY STAR Qualified Dryer, ENERGY STAR Qualified Dishwasher, Oven
- Laundry: Bathroom - Half, Linen Closet(s), Flooring - Stone/Ceramic Tile, In Basement, Electric Dryer Hookup
Features
- Exercise Room, Bonus Room, Wired for Sound
- Flooring: Tile, Flooring - Wall to Wall Carpet
- Doors: French Doors
- Windows: Insulated Windows
- Basement: Full,Finished
- Number of fireplaces: 1
Interior area
- Total structure area: 2,817
- Total interior livable area: 2,817 sqft
- Finished area above ground: 2,080
- Finished area below ground: 737
Property
Parking
- Total spaces: 8
- Parking features: Attached, Garage Door Opener, Storage, Garage Faces Side, Paved Drive, Off Street, Paved
- Attached garage spaces: 2
- Uncovered spaces: 6
Features
- Patio & porch: Deck, Patio
- Exterior features: Deck, Patio, Pool - Inground Heated, Storage, Sprinkler System, Fenced Yard
- Has private pool: Yes
- Pool features: Pool - Inground Heated
- Fencing: Fenced/Enclosed,Fenced
- Waterfront features: Lake/Pond, 1 to 2 Mile To Beach, Beach Ownership(Public)
Lot
- Size: 0 Square Feet
- Features: Wooded
Details
- Parcel number: 3292582
- Zoning: Res
Construction
Type & style
- Home type: SingleFamily
- Architectural style: Colonial
- Property subtype: Single Family Residence
Materials
- Frame
- Foundation: Concrete Perimeter
- Roof: Shingle
Condition
- Year built: 1994
Utilities & green energy
- Electric: Circuit Breakers
- Sewer: Public Sewer
- Water: Public
- Utilities for property: for Gas Oven, for Electric Dryer
Community & HOA
Community
- Features: Shopping, Tennis Court(s), Walk/Jog Trails, Laundromat, Conservation Area, Highway Access, Private School, Public School, T-Station
- Security: Security System
HOA
- Has HOA: No
Location
- Region: Ashland
Financial & listing details
- Price per square foot: $408/sqft
- Tax assessed value: $940,580
- Annual tax amount: $11,955
- Date on market: 9/3/2026
- Road surface type: Paved
Price history
| Date | Event | Price |
|---|---|---|
| 8/31/2026 | Sold | $1,148,000-0.2%$408/sqft |
Source: MLS PIN #73538020 Report a problem | ||
| 7/14/2026 | Pending sale | $1,150,000$408/sqft |
Source: MLS PIN #73538020 Report a problem | ||
| 6/30/2026 | Contingent | $1,150,000$408/sqft |
Source: MLS PIN #73538020 Report a problem | ||
| 6/18/2026 | Listed for sale | $1,150,000+104.3%$408/sqft |
Source: MLS PIN #73538020 Report a problem | ||
| 7/1/2008 | Sold | $563,000+32.5%$200/sqft |
Source: Public Record Report a problem | ||
| 3/29/2001 | Sold | $425,000+77.2%$151/sqft |
Source: Public Record Report a problem | ||
| 8/1/1994 | Sold | $239,900$85/sqft |
Source: Public Record Report a problem | ||
Public tax history
| Year | Property taxes | Tax assessment |
|---|---|---|
| 2025 | $11,476 +2.5% | $898,700 +6.3% |
| 2024 | $11,196 +8.6% | $845,600 +13% |
| 2023 | $10,308 -0.4% | $748,600 +14.9% |
| 2022 | $10,351 +4.1% | $651,800 +4.4% |
| 2021 | $9,947 +1.7% | $624,400 +3.2% |
| 2020 | $9,777 +2.5% | $605,000 +3.3% |
| 2019 | $9,534 +1.2% | $585,600 +3.3% |
| 2018 | $9,420 +2.2% | $567,100 +2.8% |
| 2017 | $9,215 +0.6% | $551,800 +2.5% |
| 2016 | $9,156 | $538,600 |
Find assessor info on the county website
Neighborhood: 01721
Nearby homes
- $1,041,5004 bd3 ba3.1k sqft31 Heritage Ave, Ashland, MA 01721Off Market
- $1,035,4004 bd3 ba2.5k sqft23 Heritage Ave, Ashland, MA 01721Off Market
- $1,099,0004 bd3 ba2.7k sqft30 Heritage Ave, Ashland, MA 01721Off Market
- $1,048,0004 bd2 ba2.1k sqft35 Heritage Ave, Ashland, MA 01721Off Market
- $924,9004 bd2 ba2.1k sqft30 Constitution St, Ashland, MA 01721Off Market
- $928,4004 bd2 ba2.3k sqft26 Heritage Ave, Ashland, MA 01721Off Market
- $791,4003 bd2 ba1.6k sqft26 Constitution St, Ashland, MA 01721Off Market
- $806,3003 bd1 ba1.5k sqft34 Constitution St, Ashland, MA 01721Off Market
Nearby schools
GreatSchools rating
- 7/10David Mindess Elementary SchoolGrades: 3-5Distance: 2 mi
- 9/10Ashland Middle SchoolGrades: 6-8Distance: 1.7 mi
- 9/10Ashland High SchoolGrades: 9-12Distance: 2.8 mi
Get a cash offer in 3 minutes
Find out how much your home could sell for in as little as 3 minutes with a no-obligation cash offer.
Estimated market value
$1,134,100
Get a cash offer in 3 minutes
Find out how much your home could sell for in as little as 3 minutes with a no-obligation cash offer.
Estimated market value
$1,134,100
- Massachusetts
- Middlesex County
- Ashland
- 01721
- 27 Heritage Ave
