Skip main navigation
Off market
  • $2,034,400

    27 Heritage Hill Rd, Tarrytown, NY 10591

    5beds
    7,117sqft
    SingleFamily
    Built in 1850
    6,969 Square Feet Lot
    $2,034,400 Zestimate®
    $286/sqft
    $5,972 Estimated rent

    Home value

    $2,034,400

    $1.75M - $2.38M

    $5,972/mo

    Zestimate® history
    Loading
    Loading...

    Owner options

    List your home for rent

    $5,972/mo

    Rent Zestimate®

    Find your next renter with Zillow Rental Manager. Plus, with online applications, you can quickly screen prospective tenants – for free.

    Learn more

    $5,972/mo

    Rent Zestimate®

    Refinance and save

    $13,527/mo

    Est. payment

    Refinancing to a lower rate could help reduce your monthly payments and save thousands over the life of the loan.

    See today's rates

    $13,527/mo

    Est. payment

    Explore your selling options

    Work with a Zillow partner agent

    Leverage their expertise and Zillow's premium Showcase listings to get your home seen by more buyers.

    Get started

    List with your own agent

    Get your home in front of millions of buyers by listing it on Zillow.

    Learn how to do it

    Sell it yourself

    Take full control of how buyers see your home on Zillow by listing For Sale by Owner (FSBO).

    List your home

    What's special

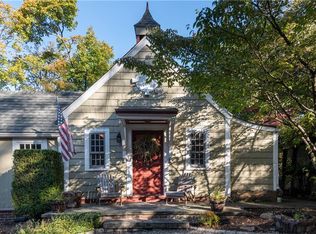
    Authentic historic carriage house circa 1856, updated to a charming, spacious, ready to move in 5 bedroom 3 bath home. Stunning original features such as hand hewn beams, wide plank floors, soaring ceilings, wainscoting and wrought iron lamps welcome you to a house of grace and elegance. Enter through the imposing foyer to a unique, huge 60 x 40 foot original carriage/event room which offers myriad possibilities. This room leads to an elegant wood paneled library/bedroom with updated bathroom. A beautiful, large living room with wood burning fireplace completes the ground floor. The second level features another gorgeous wood paneled living/family room, a modern, updated kitchen with state of the art Bertazzoni cooker/stove and Liebherr Fridge, farmhouse sink & heated floor, and opposite a formal dining room with French doors to deck. The first floor pantry with an additional refrigerator makes food storage easy, along with cleaning supplies, as it is spacious, a walk in room complete with shelving. There is a laundry room off the master bathroom with full size Electrolux washer & drier. The master bedroom with French doors to balcony, has hers (California Closets renovated) and his walk-in-closets. Three additional bedrooms and two renovated bathrooms allow for a comfortable living style. The house has been a green energy project-all walls, LED fixtures and lighting, basement and attic newly insulated. Solar panels for economical electric production lowering electric utility costs to almost zero. New boiler and converted from oil to gas in 2019 for maximum energy efficiency including new indirect hot water heater. Wireless app controlled thermostats. Sophisticated Allini whole house water filter for purified water for drinking and all uses. The garden has been meticulously tended and landscaped, with flowers riotously blooming in the spring, and lovely tended bushes and trees complimenting the house. Stunning outdoor raised koi pond. Short walk to Tarrytown Village & Stn

    This property is off market, which means it's not currently listed for sale or rent on Zillow. This may be different from what's available on other websites or public sources.

    Facts & features

    Interior

    Bedrooms & bathrooms
    • Bedrooms: 5
    • Bathrooms: 3
    • Full bathrooms: 3
    Heating
    • Other, Gas, Solar
    Cooling
    • None
    Appliances
    • Included: Dishwasher, Dryer, Freezer, Microwave, Range / Oven, Refrigerator, Washer
    Features
    • Flooring: Softwood, Hardwood, Laminate
    • Basement: Partially finished
    • Has fireplace: Yes
    Interior area
    • Total interior livable area: 7,117 sqft

    Property

    Parking
    • Parking features: Off-street
    Features
    • Exterior features: Shingle, Wood
    • Has view: Yes
    • View description: City
    Lot
    • Size: 6,969 sqft
    Details
    • Parcel number: 5526001100715

    Construction

    Type & style
    • Home type: SingleFamily
    Materials
    • Roof: Asphalt
    Condition
    • Year built: 1850

    Community & neighborhood

    Location
    • Region: Tarrytown

    Other

    Other facts
    • Amenities: Close to School, Close to Shops, Deck, Master Bath, Walk Out Basement, Close to Bus, Close to Railroad, Patio, Close to Park, 1st Floor Bedrm, Eat in Kitchen, Cathedral/Vaulted/High Ceiling, Formal Dining Room, Walk In Closet, Balcony, Foyer, Hardwood Floors As Seen, Granite Countertops, Community Tennis Courts
    • Garbage: Public
    • Parking: Driveway
    • Property Type: Single Family
    • Status: Active
    • Heating Type: Steam, Radiator
    • Siding Description: Wood
    • Water Description: Municipal
    • Basement Description: Full, Unfinished, Walk Out
    • Attic Description: Scuttle
    • Sq Ft Source: Municipality
    • Year Built Exception: Estimated
    • Style: Other/See Remarks, Carriage House
    • Lot Description: Level
    • Hotwater: Fuel Oil Stand Alone
    • Heating Fuel: Oil Above Ground
    • Post Office: Tarrytown
    • Village: Tarrytown
    • Tax Source: Municipality
    • Tax Year: 2016
    • Included: Dishwasher, Light Fixtures, Dryer, Oven/Range, Refrigerator, Washer, Chandelier(s), Curtains/Drapes
    • Sewer Description: Municipal
    • Construction Description: Post and Beam
    • Tax Amount: 13398

    Price history

    DateEventPrice
    7/10/2017Sold$950,000-2.6%$133/sqft
    Source: OneKey® MLS as distributed by MLS GRID #H4700547 Report a problem
    4/14/2017Pending sale$975,000$137/sqft
    Source: Julia B Fee Sotheby's International Realty #4700547 Report a problem
    2/27/2017Listed for sale$975,000$137/sqft
    Source: Julia B Fee Sothebys Int. Rlty #4700547 Report a problem

    Public tax history

    YearProperty taxesTax assessment
    2025-- $1,420,000 +5.5%
    2024-- $1,346,500 +28.9%
    2023-- $1,044,800 +4.6%
    2022-- $999,000 +9.9%
    2021-- $909,400 -4.3%
    2020-- $950,000
    2019-- $950,000 -4.5%
    2018-- $994,800 +4.8%
    2017-- $948,800 +6.3%
    2016-- $892,500 +7368.6%
    2015$6,668 $11,950
    2014$6,668 $11,950
    2013$6,668 $11,950
    2012-- $11,950
    2011-- $11,950
    2010-- $11,950

    Find assessor info on the county website

    Neighborhood: 10591

    Nearby schools

    GreatSchools rating
    Schools provided by the listing agent
    • Elementary: Tarrytown
    • Middle: Sleepy Hollow
    • High: Sleepy Hollow
    • District: Tarrytown

    Source: The MLS. This data may not be complete. We recommend contacting the local school district to confirm school assignments for this home.

    Get a cash offer in 3 minutes
    Find out how much your home could sell for in as little as 3 minutes with a no-obligation cash offer.
    Estimated market value
    $2,034,400
    Get a cash offer in 3 minutes
    Find out how much your home could sell for in as little as 3 minutes with a no-obligation cash offer.
    Estimated market value
    $2,034,400