This is the one you’ve been waiting for! Nestled on a tree-lined street in the heart of the Manheim Township School District, this well-loved stone Cape Cod exudes pride of ownership from every corner. Meticulously maintained and freshly painted from top to bottom, this 3-bedroom, 1.5-bath home is completely move-in ready. Inside, gorgeous hardwood floors flow throughout, while the living room’s cozy wood-burning fireplace invites you to unwind on cooler evenings. Natural light pours in through the first-floor sunroom, and the main level offers fantastic flexibility with a convenient entry-level bedroom and an additional office space, perfect for today’s remote work needs. A first-floor stackable laundry is neatly tucked into the powder room, and full bath rough-ins are already in place should you wish to expand to a full bath in the future. The bright, white cook’s kitchen features radiant floor heat, granite countertops, a stylish tile backsplash, and gas cooking. Recent upgrades give you peace of mind, including a newer roof, hot water heater, boiler, electrical panel, and all appliances were updated within the last few years. Step outside, and you’ll discover the property’s crown jewel, an exceptional backyard designed for entertaining and relaxation. A hand-laid patio and custom fire pit anchor the space, surrounded by a level rear yard complete with a storage shed for added convenience. All of this is situated close to everything you need, with easy access to schools, parks, shopping, fantastic restaurants, downtown Lancaster, Lancaster Train Station and major highways for an easy commute.
Sold for $391,000
$391,000
27 Hess Blvd, Lancaster, PA 17601
3beds
1,547sqft
Single Family Residence
Built in 1948
7,405 Square Feet Lot
$393,200 Zestimate®
$253/sqft
$2,764 Estimated rent
Home value
$393,200
$374,000 - $413,000
$2,764/mo
Zestimate® history
Owner options
List your home for rent
$2,764/mo
Rent Zestimate®
Find your next renter with Zillow Rental Manager. Plus, with online applications, you can quickly screen prospective tenants – for free.
$2,764/mo
Rent Zestimate®
Refinance and save
$2,576/mo
Est. payment
Refinancing to a lower rate could help reduce your monthly payments and save thousands over the life of the loan.
$2,576/mo
Est. payment
Explore your selling options
Work with a Zillow partner agent
Leverage their expertise and Zillow's premium Showcase listings to get your home seen by more buyers.
Get startedList with your own agent
Get your home in front of millions of buyers by listing it on Zillow.
Learn how to do itSell it yourself
Take full control of how buyers see your home on Zillow by listing For Sale by Owner (FSBO).
List your homeWhat's special
Convenient entry-level bedroomCustom fire pitStone cape codStorage shedLevel rear yardAdditional office spaceTree-lined street
Zillow last checked:
Listing updated:
Listed by:
Craig Hartranft 717-560-5051,
Berkshire Hathaway HomeServices Homesale Realty,
Listing Team: The Craig Hartranft Team, Co-Listing Team: The Craig Hartranft Team,Co-Listing Agent: Keith Shaub 717-278-3887,
Berkshire Hathaway HomeServices Homesale Realty
Bought with:
David Ishler, RS320701
Berkshire Hathaway HomeServices Homesale Realty
Source: Bright MLS,MLS#: PALA2093850
Facts & features
Interior
Bedrooms & bathrooms
- Bedrooms: 3
- Bathrooms: 2
- Full bathrooms: 1
- 1/2 bathrooms: 1
- Main level bathrooms: 1
- Main level bedrooms: 1
Rooms
- Room types: Living Room, Dining Room, Bedroom 2, Kitchen, Bedroom 1, Laundry, Bathroom 1, Half Bath
Bedroom 1
- Features: Flooring - HardWood
- Level: Upper
- Area: 234 Square Feet
- Dimensions: 18 X 13
Bedroom 2
- Features: Flooring - HardWood
- Level: Upper
- Area: 182 Square Feet
- Dimensions: 14 X 13
Bathroom 1
- Features: Flooring - Ceramic Tile
- Level: Upper
- Area: 49 Square Feet
- Dimensions: 7 X 7
Dining room
- Features: Flooring - HardWood
- Level: Main
- Area: 120 Square Feet
- Dimensions: 15 X 8
Half bath
- Features: Flooring - Ceramic Tile
- Level: Main
- Area: 50 Square Feet
- Dimensions: 5 X 10
Kitchen
- Features: Breakfast Bar, Granite Counters, Kitchen - Gas Cooking, Recessed Lighting, Flooring - Ceramic Tile
- Level: Main
- Area: 143 Square Feet
- Dimensions: 11 X 13
Laundry
- Level: Main
- Area: 15 Square Feet
- Dimensions: 5 X 3
Living room
- Features: Fireplace - Wood Burning
- Level: Main
- Area: 280 Square Feet
- Dimensions: 20 X 14
Heating
- Radiator, Hot Water, Radiant, Natural Gas
Cooling
- Window Unit(s), Electric
Appliances
- Included: Dishwasher, Disposal, Dryer, Oven/Range - Gas, Range Hood, Stainless Steel Appliance(s), Washer, Washer/Dryer Stacked, Water Heater, Electric Water Heater
- Laundry: Main Level, Laundry Room
Features
- Breakfast Area, Dining Area, Entry Level Bedroom, Floor Plan - Traditional, Eat-in Kitchen, Recessed Lighting, Upgraded Countertops, Dry Wall, Plaster Walls
- Flooring: Ceramic Tile, Hardwood, Wood
- Windows: Replacement
- Basement: Unfinished
- Number of fireplaces: 1
- Fireplace features: Wood Burning
Interior area
- Total structure area: 1,547
- Total interior livable area: 1,547 sqft
- Finished area above ground: 1,547
- Finished area below ground: 0
Property
Parking
- Parking features: Driveway, Off Street
- Has uncovered spaces: Yes
Accessibility
- Accessibility features: None
Features
- Levels: One and One Half
- Stories: 1.5
- Patio & porch: Patio
- Exterior features: Extensive Hardscape
- Pool features: None
Lot
- Size: 7,405 Square Feet
- Features: Landscaped, Level, Premium, Private, Rear Yard
Details
- Additional structures: Above Grade, Below Grade
- Parcel number: 3905817700000
- Zoning: RESIDENTIAL
- Special conditions: Standard
Construction
Type & style
- Home type: SingleFamily
- Architectural style: Cape Cod
- Property subtype: Single Family Residence
Materials
- Frame, Vinyl Siding, Stone
- Foundation: Block
- Roof: Shingle
Condition
- Excellent
- New construction: No
- Year built: 1948
Utilities & green energy
- Electric: 100 Amp Service, Circuit Breakers
- Sewer: Public Sewer
- Water: Public
Community & HOA
Community
- Subdivision: None Available
HOA
- Has HOA: No
Location
- Region: Lancaster
- Municipality: MANHEIM TWP
Financial & listing details
- Price per square foot: $253/sqft
- Tax assessed value: $153,300
- Annual tax amount: $3,700
- Date on market: 8/21/2026
- Listing agreement: Exclusive Right To Sell
- Listing terms: Cash,Conventional,FHA,VA Loan
- Ownership: Fee Simple
Price history
| Date | Event | Price |
|---|---|---|
| 9/15/2026 | Sold | $391,000+4.3%$253/sqft |
Source:  Bright MLS #PALA2093850 Report a problem | ||
| 8/24/2026 | Pending sale | $375,000$242/sqft |
Source: Bright MLS #PALA2093850 Report a problem | ||
| 8/21/2026 | Listed for sale | $375,000+119.3%$242/sqft |
Source: Bright MLS #PALA2093850 Report a problem | ||
| 8/2/2007 | Sold | $171,000+48.7%$111/sqft |
Source: Public Record Report a problem | ||
| 4/16/2002 | Sold | $115,000+1.8%$74/sqft |
Source: Public Record Report a problem | ||
| 11/2/1998 | Sold | $113,000$73/sqft |
Source: Public Record Report a problem | ||
Public tax history
| Year | Property taxes | Tax assessment |
|---|---|---|
| 2026 | $3,622 +6.5% | $153,300 |
| 2025 | $3,401 +2.5% | $153,300 |
| 2024 | $3,317 +2.7% | $153,300 |
| 2023 | $3,230 +1.7% | $153,300 |
| 2022 | $3,176 | $153,300 |
| 2021 | $3,176 +318.9% | $153,300 |
| 2020 | $758 -75.3% | $153,300 |
| 2019 | $3,075 +305.6% | $153,300 |
| 2018 | $758 -75.8% | $153,300 +24.6% |
| 2017 | $3,130 +0% | $123,000 |
| 2016 | $3,130 +43.3% | $123,000 |
| 2015 | $2,185 | $123,000 |
| 2014 | $2,185 | $123,000 |
| 2013 | -- | $123,000 |
| 2012 | -- | $123,000 |
| 2011 | -- | $123,000 |
| 2010 | -- | $123,000 |
| 2009 | -- | $123,000 |
| 2007 | -- | $123,000 |
| 2006 | -- | $123,000 |
| 2005 | -- | $123,000 +17.8% |
| 2004 | -- | $104,400 |
| 2003 | -- | $104,400 |
| 2002 | -- | $104,400 |
| 2000 | -- | $104,400 |
Find assessor info on the county website
Neighborhood: 17601
Nearby homes
- $260,0003 bd1 ba1.4k sqft23 Hess Blvd, Lancaster, PA 17601Sold
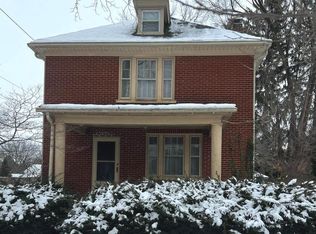
- $530,1004 bd3 ba2.5k sqft35 Hess Blvd, Lancaster, PA 17601Off Market
- $393,6003 bd2 ba1.9k sqft19 Hess Blvd, Lancaster, PA 17601Off Market
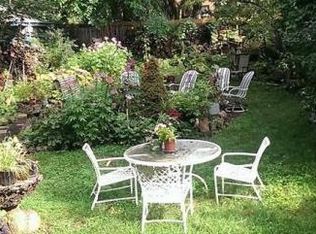
- $450,3004 bd2 ba2.6k sqft15 Hess Blvd, Lancaster, PA 17601Off Market
- $421,1003 bd2 ba1.9k sqft26 Hess Blvd, Lancaster, PA 17601Off Market
- $503,5003 bd2 ba2.4k sqft41 Hess Blvd, Lancaster, PA 17601Sold
- $427,5004 bd2 ba1.6k sqft32 Hess Blvd, Lancaster, PA 17601Off Market
- $491,2004 bd2 ba2.5k sqft16 Hess Blvd, Lancaster, PA 17601Off Market
Nearby schools
GreatSchools rating
- 7/10Brecht SchoolGrades: K-4Distance: 0.9 mi
- 7/10Manheim Twp Middle SchoolGrades: 7-8Distance: 2.3 mi
- 8/10Manheim Twp High SchoolGrades: 9-12Distance: 2.1 mi
Schools provided by the listing agent
- District: Manheim Township
Source: Bright MLS. This data may not be complete. We recommend contacting the local school district to confirm school assignments for this home.
Sell for more on Zillow
Get a Zillow Showcase℠ listing at no additional cost and you could sell for .
$393,200
2% more
+$7,864
With Zillow Showcase(estimated)
$401,064
Sell for more on Zillow
Get a Zillow Showcase℠ listing at no additional cost and you could sell for .
$393,200
2% more
+$7,864
With Zillow Showcase(estimated)
$401,064
- Pennsylvania
- Lancaster County
- Lancaster
- 17601
- 27 Hess Blvd
