Outstanding Marrano built Patio Home in sought after Hickory Grove Village. This neighborhood gem has the best of everything. "Old School" meets "Cool School". Original owner thoughtfully upgraded everything possible when built. (See attachment listing upgrades). New owner infused it with fresh, modern, contemporary style. Starting with inviting covered front porch. Foyer greets you with gleaming hardwood flooring that flows throughout, except for bedrooms, baths and loft. 2 huge bedrooms down and 2 full baths. Primary bedroom has walk-in closet w/private bath/shower. Kitchen is illuminated with light. Work areas make it easy to entertain. You'll love the crown molding. Pella windows. Pine wood trim. Stainless steel appliances (negotiable). Dining/living space is awesome with dramatic vaulted ceiling. Toasty warm gas fireplace. Large freshly carpeted loft could be a third bedroom. Closet space could be a cozy office. Roomy first floor laundry offers window, storage closet and shelving. Surprisingly extra-full basement with high 10' ceilings. Currently used as a work-out space, office and workbench area. Could easily be transformed into a finished man cave or theater/wine tasting room. Whatever fits your lifestyle. Bonus back deck provides a natural extension to the living space with a 3 season Kohler screened-in and canopied lounge. Get back in touch with nature at its best. Window treatments stay. Enjoy mature, majestic trees in front yard and at rear of property. Garage is insulated and holds 2+ parking spots. Location is sooooooooooo convenient. Less than 5 miles to Thruway/NYS 400 access. Minutes away from Transit Rd shopping corridor. Nearby Union Road transports you to Rt. 33 and Airport. What could be more central? Condo status keeps taxes reasonable. HOA provides snow removal, lawn care, water sprinklers and sidewalks that were made for walking. Town handles garbage collection. Pets OK (2 dogs maximum with weight and breed restrictions. Super impressive!! You'll love what you see; I guarantee it. Offers, if any, will be reviewed on Thursday, June 12th at 4:00 PM.
Closed
$425,000
27 Hickory Grove Ln, Buffalo, NY 14227
2beds
1,761sqft
Single Family Residence
Built in 2007
4,791 Square Feet Lot
$435,700 Zestimate®
$241/sqft
$2,231 Estimated rent
Home value
$435,700
$405,000 - $471,000
$2,231/mo
Zestimate® history
Owner options
List your home for rent
$2,231/mo
Rent Zestimate®
Find your next renter with Zillow Rental Manager. Plus, with online applications, you can quickly screen prospective tenants – for free.
$2,231/mo
Rent Zestimate®
Refinance and save
$3,174/mo
Est. payment
Refinancing to a lower rate could help reduce your monthly payments and save thousands over the life of the loan.
$3,174/mo
Est. payment
Explore your selling options
Work with a Zillow partner agent
Leverage their expertise and Zillow's premium Showcase listings to get your home seen by more buyers.
Get startedList with your own agent
Get your home in front of millions of buyers by listing it on Zillow.
Learn how to do itSell it yourself
Take full control of how buyers see your home on Zillow by listing For Sale by Owner (FSBO).
List your homeWhat's special
Zillow last checked:
Listing updated:
Listed by:
Joanne Pry 716-465-6375,
MJ Peterson Real Estate Inc.
Bought with:
Kim Pasierb, 10401300231
Howard Hanna WNY Inc.
Source: NYSAMLSs,MLS#: B1611886 Originating MLS: Buffalo
Originating MLS: BuffaloFacts & features
Interior
Bedrooms & bathrooms
- Bedrooms: 2
- Bathrooms: 2
- Full bathrooms: 2
- Main level bathrooms: 2
- Main level bedrooms: 2
Dining room
- Level: First
- Dimensions: 15.00 x 11.00
Kitchen
- Level: First
- Dimensions: 19.00 x 11.00
Living room
- Level: First
- Dimensions: 15.00 x 15.00
Heating
- Gas, Forced Air
Cooling
- Central Air
Appliances
- Included: Appliances Negotiable, Convection Oven, Dryer, Gas Oven, Gas Range, Gas Water Heater, Microwave, Refrigerator
- Laundry: Main Level
Features
- Ceiling Fan(s), Cathedral Ceiling(s), Den, Eat-in Kitchen, Separate/Formal Living Room, Great Room, Living/Dining Room, Solid Surface Counters, Convertible Bedroom, Loft, Main Level Primary, Programmable Thermostat
- Flooring: Hardwood, Varies, Vinyl
- Basement: Full,Sump Pump
- Number of fireplaces: 1
Interior area
- Total structure area: 1,761
- Total interior livable area: 1,761 sqft
Property
Parking
- Total spaces: 2
- Parking features: Attached, Garage, Open, Garage Door Opener
- Attached garage spaces: 2
- Has uncovered spaces: Yes
Features
- Levels: Two
- Stories: 2
- Patio & porch: Covered, Deck, Enclosed, Porch
- Exterior features: Awning(s), Deck, Sprinkler/Irrigation
Lot
- Size: 4,791 Square Feet
- Dimensions: 50 x 100
- Features: Near Public Transit, Rectangular, Rectangular Lot, Residential Lot
Details
- Parcel number: 1430891250900019006000
- Special conditions: Standard
Construction
Type & style
- Home type: SingleFamily
- Architectural style: Patio Home
- Property subtype: Single Family Residence
Materials
- Vinyl Siding, PEX Plumbing
- Roof: Asphalt,Shingle
Condition
- Resale
- Year built: 2007
Details
- Builder model: Marrano
Utilities & green energy
- Electric: Circuit Breakers
- Sewer: Connected
- Water: Connected, Public
- Utilities for property: Cable Available, Electricity Connected, High Speed Internet Available, Sewer Connected, Water Connected
Community & HOA
Community
- Subdivision: Hickory Grove Village
HOA
- Amenities included: None
- Services included: Common Area Maintenance, Common Area Insurance, Insurance, Sewer, Snow Removal, Water
- HOA fee: $250 monthly
- HOA name: Harmon Homes
- HOA phone: 716-675-9056
Location
- Region: Buffalo
Financial & listing details
- Price per square foot: $241/sqft
- Tax assessed value: $252,000
- Annual tax amount: $7,584
- Date on market: 6/5/2025
- Cumulative days on market: 6 days
- Listing terms: Cash,Conventional
Price history
| Date | Event | Price |
|---|---|---|
| 7/29/2025 | Sold | $425,000+6.3%$241/sqft |
Source:  NYSAMLSs #B1611886 Report a problem NYSAMLSs #B1611886 Report a problem | ||
| 6/12/2025 | Pending sale | $399,900$227/sqft |
Source: NYSAMLSs #B1611886 Report a problem | ||
| 6/5/2025 | Listed for sale | $399,900+66.6%$227/sqft |
Source: NYSAMLSs #B1611884 Report a problem | ||
| 6/1/2018 | Sold | $240,000-4%$136/sqft |
Source: NYSAMLSs #B1108149 Report a problem | ||
| 4/29/2018 | Pending sale | $249,900$142/sqft |
Source: MJ Peterson Real Estate #B1108149 Report a problem | ||
| 4/9/2018 | Listed for sale | $249,900$142/sqft |
Source: MJ Peterson Real Estate #B1107678 Report a problem | ||
Public tax history
| Year | Property taxes | Tax assessment |
|---|---|---|
| 2025 | -- | $252,000 |
| 2024 | -- | $252,000 |
| 2023 | -- | $252,000 |
| 2022 | -- | $252,000 +18% |
| 2021 | -- | $213,600 +40.4% |
| 2020 | -- | $152,100 |
| 2019 | -- | $152,100 |
| 2018 | -- | $152,100 |
| 2017 | $4,425 +43.1% | $152,100 |
| 2016 | $3,091 | $152,100 |
| 2015 | -- | $152,100 |
| 2014 | -- | $152,100 +61.3% |
| 2013 | -- | $94,300 |
| 2012 | -- | $94,300 -7.8% |
| 2011 | -- | $102,300 |
| 2010 | -- | $102,300 +3.3% |
| 2009 | -- | $99,000 -3.5% |
| 2008 | -- | $102,600 |
Find assessor info on the county website
Neighborhood: 14227
Nearby homes
- $313,0002 bd1 ba1.1k sqft23 Hickory Grove Ln, Buffalo, NY 14227Off Market
- $332,7002 bd2 ba1.3k sqft31 Hickory Grove Ln, Buffalo, NY 14227Off Market
- $377,2003 bd2 ba1.7k sqft35 Hickory Grove Ln, Buffalo, NY 14227Off Market
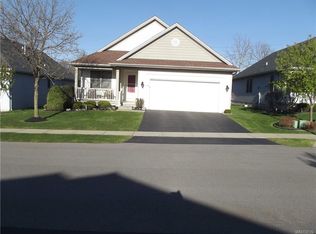
- $386,3003 bd2 ba1.6k sqft19 Hickory Grove Ln, Buffalo, NY 14227Off Market
- $387,9003 bd2 ba1.6k sqft28 Hickory Grove Ln, Buffalo, NY 14227Off Market
- $230,0003 bd1 ba1.3k sqft26 Yvette Dr, Cheektowaga, NY 14227Sold
- $305,0002 bd2 ba1.1k sqft32 Hickory Grove Ln, Buffalo, NY 14227Sold
- $289,6002 bd1 ba1.3k sqft15 Hickory Grove Ln, Buffalo, NY 14227Off Market
Nearby schools
GreatSchools rating
- 7/10Northwood Elementary SchoolGrades: PK-5Distance: 0.3 mi
- 5/10East Middle SchoolGrades: 6-8Distance: 2.2 mi
- 7/10West Seneca East Senior High SchoolGrades: 9-12Distance: 2.4 mi
Schools provided by the listing agent
- District: West Seneca
Source: NYSAMLSs. This data may not be complete. We recommend contacting the local school district to confirm school assignments for this home.
- New York
- Erie County
- Buffalo
- 14227
- 27 Hickory Grove Ln
Nearby cities
Nearby neighborhoods
Nearby zip codes
Other Buffalo Topics
