Skip main navigation
Active
  • $1,250,000

    27 Hickory Ln, White Heath, IL 61884

    7beds
    6,995sqft
    : 
    Loading
    Get pre-qualified
    Single Family Residence
    Built in ----
    7.69 Acres Lot
    $-- Zestimate®
    $179/sqft
    $-- HOA

    What's special

    Four fireplacesFinished basementGated entranceOutdoor swimming poolPrivate pondPrivate driveEight lushly wooded acres
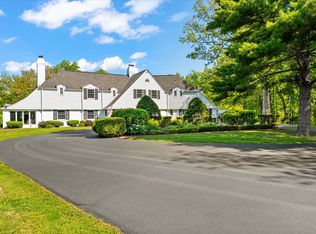
    Rarely does a property of this character and history come to market. Cherished by its current owners for more than four decades, this extraordinary private estate traces its roots to 1959 - when it served as the storied Hickory Hills Hunt Club. Today, it stands as a magnificent 7,000-square-foot residence that blends storied heritage with resort-caliber amenities, all tucked behind a gated entrance on eight lushly wooded acres just minutes from Champaign-Urbana. From the moment you arrive, the estate commands attention. The private drive leads to an elegant home designed for both gracious entertaining and a peaceful retreat. Seven bedrooms and seven baths (four full, three half) accommodate family and guests with ease, while four fireplaces lend warmth and character throughout multiple generous gathering spaces. The grounds are nothing short of spectacular. A private pond reflects the sky and the surrounding tree line, while a tennis court and outdoor swimming pool invite endless recreation. For year-round aquatic enjoyment, an indoor lap pool set within a stunning atrium-style space brings the resort experience home - an amenity rarely found at any price point. Below grade, the finished basement offers its own world of leisure - a spacious recreation room with billiards area and bar make it an entertainer's dream and a natural gathering place for all ages, plus a utility room, office and ample storage space. Throughout the home, every room frames a beautiful view of the surrounding landscape. Whether overlooking the pond, the rolling grounds, or the tree line beyond, the connection to nature is ever-present. An oversized four-car garage provides ample space for vehicles, equipment, and storage. The gated entrance delivers security and privacy that are increasingly rare in today's market. This is more than a home - it is a sanctuary. A place where history, nature, and exceptional living converge. Properties of this caliber, with this kind of provenance and personal stewardship, simply do not come along twice.
    43 days
    |
    1,135
    |
    59
    |

    Zillow last checked:

    Listing updated:

    Listed by:

    Nick Taylor, CRB,CRS,GRI 217-377-4353,

    Taylor Realty Associates

    Source: MRED as distributed by MLS GRID,MLS#: 12651333MLS Logo

    Loading...

      Facts & features

      Interior

      Bedrooms & bathrooms
      • Bedrooms: 7
      • Bathrooms: 7
      • Full bathrooms: 4
      • 1/2 bathrooms: 3
      Rooms
      • Room types: Bedroom 5, Bedroom 6, Bedroom 7, Sun Room, Sitting Room, Exercise Room, Recreation Room, Office, Kitchen
      Primary bedroom
      • Features: Bathroom (Full)
      • Level: Second
      • Area: 266 Square Feet
      • Dimensions: 14X19
      Bedroom 2
      • Level: Second
      • Area: 192 Square Feet
      • Dimensions: 16X12
      Bedroom 3
      • Level: Second
      • Area: 117 Square Feet
      • Dimensions: 13X9
      Bedroom 4
      • Level: Second
      • Area: 90 Square Feet
      • Dimensions: 9X10
      Bedroom 5
      • Level: Second
      • Area: 266 Square Feet
      • Dimensions: 19X14
      Bedroom 6
      • Level: Main
      • Area: 234 Square Feet
      • Dimensions: 13X18
      Other
      • Level: Basement
      • Area: 154 Square Feet
      • Dimensions: 14X11
      Bar entertainment
      • Level: Main
      • Area: 270 Square Feet
      • Dimensions: 18X15
      Dining room
      • Level: Main
      • Area: 312 Square Feet
      • Dimensions: 24X13
      Exercise room
      • Level: Main
      • Area: 180 Square Feet
      • Dimensions: 9X20
      Family room
      • Level: Main
      • Area: 598 Square Feet
      • Dimensions: 23X26
      Kitchen
      • Features: Kitchen (Eating Area-Breakfast Bar, Island, Pantry-Walk-in, Custom Cabinetry, SolidSurfaceCounter, Updated Kitchen)
      • Level: Main
      • Area: 486 Square Feet
      • Dimensions: 18X27
      Kitchen 2nd
      • Level: Main
      • Area: 108 Square Feet
      • Dimensions: 12X9
      Laundry
      • Level: Basement
      • Area: 144 Square Feet
      • Dimensions: 16X9
      Living room
      • Level: Main
      • Area: 450 Square Feet
      • Dimensions: 25X18
      Office
      • Level: Main
      • Area: 140 Square Feet
      • Dimensions: 10X14
      Recreation room
      • Level: Basement
      • Area: 450 Square Feet
      • Dimensions: 25X18
      Sitting room
      • Level: Main
      • Area: 338 Square Feet
      • Dimensions: 26X13
      Sun room
      • Level: Main
      • Area: 198 Square Feet
      • Dimensions: 11X18
      Heating
      • Natural Gas, Geothermal
      Cooling
      • Central Air
      Appliances
      • Included: Range, Microwave, Dishwasher, Refrigerator, Washer, Dryer, Water Softener Rented
      Features
      • Wet Bar, 1st Floor Bedroom, In-Law Floorplan, 1st Floor Full Bath, Walk-In Closet(s), Bookcases, Historic/Period Mlwk, Open Floorplan, Cocktail Lounge, Dining Combo, Health Facilities, Pantry
      • Flooring: Hardwood, Carpet
      • Basement: Finished,Full
      • Number of fireplaces: 4
      Interior area
      • Total structure area: 9,252
      • Total interior livable area: 6,995 sqft
      • Finished area below ground: 1,500
      Video & virtual tour

      Property

      Parking
      • Total spaces: 4
      • Parking features: Yes, Garage Owned, Attached, Garage
      • Attached garage spaces: 4
      Accessibility
      • Accessibility features: No Disability Access
      Features
      • Patio & porch: Deck, Patio
      • Pool features: In Ground
      • Has view: Yes
      • View description: Back of Property
      • Has water view: Yes
      • Water view: Back of Property
      Lot
      • Size: 7.69 Acres
      Details
      • Additional parcels included: 06000300008900,06151900600701
      • Parcel number: 06000300009600
      • Special conditions: None

      Construction

      Type & style
      • Home type: SingleFamily
      • Architectural style: Traditional
      • Property subtype: Single Family Residence
      Materials
      • Brick
      Condition
      • New construction: No

      Utilities & green energy

      • Sewer: Septic Tank
      • Water: Well

      Community & HOA

      Community
      • Subdivision: Hickory Hill
      HOA
      • Services included: None
      Location
      • Region: White Heath

      Financial & listing details

      • Price per square foot: $179/sqft
      • Tax assessed value: $47,283
      • Annual tax amount: $17,266
      • Date on market: 6/2/2026
      • Ownership: Fee Simple

        Estimated market value

        Not available

        Estimated sales range

        Not available

        $5,294/mo

        Price history

        DateEventPrice
        6/2/2026Listed for sale$1,250,000-30.6%$179/sqft
        Source: MRED as distributed by MLS GRID #12651333 Report a problem
        10/31/2025Listing removed$1,800,000$257/sqft
        Source: MRED as distributed by MLS GRID #12189730 Report a problem
        7/29/2025Price change$1,800,000-5.3%$257/sqft
        Source: MRED as distributed by MLS GRID #12189730 Report a problem
        6/19/2025Listed for sale$1,900,000$272/sqft
        Source: MRED as distributed by MLS GRID #12189730 Report a problem

        Public tax history

        YearProperty taxesTax assessment
        2024$960 +5.8%$15,761 +10%
        2023$908 +3.2%$14,328 +5%
        2022$880 +5.4%$13,646 +6.8%
        2021$835 +2.8%$12,783 +3%
        2020$812 +3.2%$12,411 +1.7%
        2019$787 +3.6%$12,198 +2.7%
        2018$759 $11,883 +6%
        2017-- $11,210 +4.6%
        2016-- $10,717
        2015-- $10,717
        2014$672 $10,717
        2013$672 -1.7%$10,717 -3%
        2011$683 $11,044
        Find assessor info on the county website

        Monthly payment

        Est. payment

        Payment breakdown

        Explore the cost of this home by adjusting the details. Changes won't be saved.
        All calculations are estimates and provided by Zillow, Inc. for informational purposes only. Actual amounts may vary.
        HOA fees may include property taxes on listings classified as Co-Ops. Contact the listing agent and/or owner for fee details.
        Mortgage interest rates are dependent on a number of factors, including credit score, down payment, and repayment length. Interest rate data provided by Zillow Group Marketplace, Inc. as of 1/1/1970 from various mortgage lenders with which we have lead or other similar arrangements; the Estimated Payment is an average of those rates.
        See how much you could borrow to make a competitive offer.

        Climate risks

        Neighborhood: 61884

        Getting around

        0 / 100
        Car-Dependent
        14 / 100
        Somewhat Bikeable

        Nearby schools

        GreatSchools rating
        Schools provided by the listing agent
        • Elementary: Monticello Elementary
        • Middle: Monticello Junior High School
        • High: Monticello High School
        • District: 25

        Source: MRED as distributed by MLS GRID. This data may not be complete. We recommend contacting the local school district to confirm school assignments for this home.

        A local agent can set up tours, give advice and negotiate with sellers.

        A local lender can help you make sure your offer is ready when you are.

        Browse local experts

        Similar homes