Welcome to 27 Hickory Meadows Ln in Lebanon’s desirable Hickory Meadows community! This custom home sits on a picturesque 1.247-acre lot and offers 4,072 finished sq ft, 5 bedrooms, 4 full baths, and 1 half bath. Enjoy a first-floor primary suite, hardwood floors, formal dining, living room with fireplace, and a gourmet kitchen with island, granite counters, pantry, gas cooktop, and double oven. The finished walkout lower level includes a recreation room, family room, bedroom, full bath, and flexible game/media space. Outdoor living shines with a heated in-ground saltwater pool, expansive deck, covered patio, porch, fire pit, mature trees, and peaceful scenery. Oversized 3-car attached garage, public water, Lebanon City Schools, and minutes to historic downtown Lebanon, shopping, dining, parks, and commuter routes.
Accepting backups
Price cut: $150K (7/24)
$1,000,000
27 Hickory Meadows Ln, Lebanon, OH 45036
5beds
4,072sqft
Single Family Residence
Built in 2006
1.25 Acres Lot
$953,500 Zestimate®
$246/sqft
$-- HOA
What's special
Heated in-ground saltwater poolFire pitFinished walkout lower levelRecreation roomExpansive deckFirst-floor primary suiteGranite counters
- 75 days
- 688
- 29
Zillow last checked:
Listing updated:
Listed by:
John M Bissman 513-800-0675,
Keller Williams Advisors Rlty
Source: DABR MLS,MLS#: 958923 Originating MLS: Dayton Area Board of REALTORS
Originating MLS: Dayton Area Board of REALTORSFacts & features
Interior
Bedrooms & bathrooms
- Bedrooms: 5
- Bathrooms: 5
- Full bathrooms: 4
- 1/2 bathrooms: 1
- Main level bathrooms: 2
Primary bedroom
- Level: Main
- Dimensions: 18 x 14
Bedroom
- Level: Second
- Dimensions: 15 x 15
Bedroom
- Level: Second
- Dimensions: 14 x 12
Bedroom
- Level: Second
- Dimensions: 15 x 14
Bedroom
- Level: Basement
- Dimensions: 13 x 13
Breakfast room nook
- Level: Main
- Dimensions: 10 x 14
Dining room
- Level: Main
- Dimensions: 17 x 14
Entry foyer
- Level: Main
- Dimensions: 9 x 9
Game room
- Level: Basement
- Dimensions: 17 x 33
Kitchen
- Level: Main
- Dimensions: 12 x 14
Laundry
- Level: Main
- Dimensions: 10 x 5
Living room
- Level: Main
- Dimensions: 18 x 15
Media room
- Level: Basement
- Dimensions: 16 x 17
Other
- Level: Basement
- Dimensions: 12 x 16
Heating
- Heat Pump, Propane
Cooling
- Central Air
Appliances
- Included: Built-In Oven, Cooktop, Dishwasher, Disposal, Microwave, Refrigerator
Features
- Wet Bar, Ceiling Fan(s), Granite Counters, High Speed Internet, Kitchen Island, Kitchenette, Pantry, Bar, Walk-In Closet(s)
- Windows: Insulated Windows, Vinyl
- Basement: Full,Finished,Walk-Out Access
- Number of fireplaces: 1
- Fireplace features: One, Wood Burning
Interior area
- Total structure area: 4,072
- Total interior livable area: 4,072 sqft
Video & virtual tour
Property
Parking
- Total spaces: 3
- Parking features: Attached, Garage, Garage Door Opener
- Attached garage spaces: 3
Features
- Levels: One and One Half
- Patio & porch: Deck, Patio, Porch
- Exterior features: Deck, Fence, Porch, Patio
Lot
- Size: 1.25 Acres
Details
- Parcel number: 1324400030
- Zoning: Residential
- Zoning description: Residential
Construction
Type & style
- Home type: SingleFamily
- Property subtype: Single Family Residence
Materials
- Stone, Wood Siding
Condition
- Year built: 2006
Utilities & green energy
- Sewer: Septic Tank
- Water: Public
- Utilities for property: Propane, Septic Available, Water Available
Community & HOA
Community
- Security: Smoke Detector(s)
- Subdivision: Hickory Meadows
HOA
- Has HOA: No
Location
- Region: Lebanon
Financial & listing details
- Price per square foot: $246/sqft
- Tax assessed value: $601,580
- Annual tax amount: $8,136
- Date on market: 6/22/2026
Estimated market value
$953,500
$906,000 - $1.00M
$5,457/mo
Price history
| Date | Event | Price |
|---|---|---|
| 8/21/2026 | Pending sale | $1,000,000$246/sqft |
Source:  Cincy MLS #1877403 Report a problem Cincy MLS #1877403 Report a problem | ||
| 7/24/2026 | Price change | $1,000,000-13%$246/sqft |
Source:  DABR MLS #958923 Report a problem DABR MLS #958923 Report a problem | ||
| 6/22/2026 | Listed for sale | $1,150,000+214.7%$282/sqft |
Source: Cincy MLS #1877403 Report a problem | ||
| 10/16/2015 | Sold | $365,450-1.2%$90/sqft |
Source: Cincy MLS #1460126 Report a problem | ||
| 10/9/2015 | Pending sale | $369,900$91/sqft |
Source: Keller Williams - Keller Williams Realty West Chester #1460126 Report a problem | ||
| 9/6/2015 | Price change | $369,900-1.4%$91/sqft |
Source: Keller Williams - Keller Williams Realty West Chester #1460126 Report a problem | ||
| 8/28/2015 | Price change | $375,000-3.6%$92/sqft |
Source: Keller Williams - Keller Williams Realty West Chester #1460126 Report a problem | ||
| 8/25/2015 | Price change | $389,000-1.5%$96/sqft |
Source: Keller Williams - Keller Williams Realty West Chester #1460126 Report a problem | ||
| 7/30/2015 | Listed for sale | $395,000+31.7%$97/sqft |
Source: Keller Williams - Keller Williams Realty West Chester #1460126 Report a problem | ||
| 7/31/2012 | Sold | $300,000+0.1%$74/sqft |
Source: Cincy MLS #1303144 Report a problem | ||
| 5/10/2012 | Listed for sale | $299,700+566%$74/sqft |
Source: Lebanon #1303144 Report a problem | ||
| 8/2/2004 | Sold | $45,000$11/sqft |
Source: Cincy MLS #840128 Report a problem | ||
Public tax history
| Year | Property taxes | Tax assessment |
|---|---|---|
| 2025 | $8,136 -2.4% | $210,560 |
| 2024 | $8,334 +6% | $210,560 +17.4% |
| 2023 | $7,860 +1.2% | $179,390 +0% |
| 2022 | $7,766 +16.1% | $179,389 +7.6% |
| 2021 | $6,690 +2.5% | $166,747 +23% |
| 2020 | $6,530 -0.6% | $135,565 |
| 2019 | $6,566 +9.8% | $135,565 0% |
| 2018 | $5,979 +3.4% | $135,566 +14.9% |
| 2017 | $5,781 -3.3% | $117,954 |
| 2016 | $5,976 -0.8% | $117,954 |
| 2015 | $6,023 +2.1% | $117,954 +6.9% |
| 2014 | $5,899 +0.4% | $110,310 -17.2% |
| 2013 | $5,877 +3.7% | $133,250 |
| 2012 | $5,666 -2.2% | $133,250 |
| 2011 | $5,795 +10.7% | $133,250 |
| 2010 | $5,234 -3.5% | $133,250 |
| 2009 | $5,422 | $133,250 |
Find assessor info on the county website
Monthly payment
Est. payment
Payment breakdown
Explore the cost of this home by adjusting the details. Changes won't be saved.Climate risks
Neighborhood: 45036
Nearby schools
Schools provided by the listing agent
- District: Lebanon
Source: DABR MLS. This data may not be complete. We recommend contacting the local school district to confirm school assignments for this home.
Similar homes
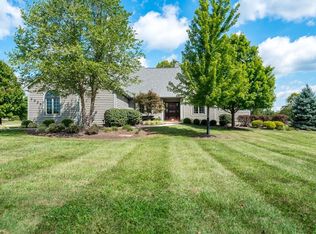
- $899,0005 bd5 ba5.2k sqft3681 Wilmington Rd, Lebanon, OH 45036For Sale
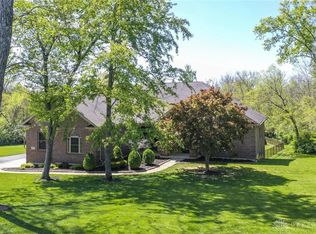
 MLS ID #965571, Cheryl A Brun, Sibcy Cline Inc.. DABR MLS
 - $995,0006 bd4 ba3.9k sqft217 S Nixon Camp Rd, Oregonia, OH 45054For Sale
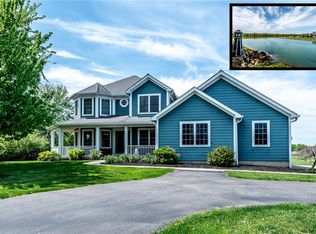 MLS ID #966924, John M Bissman, Keller Williams Advisors Rlty. DABR MLS
 - $1,200,0005 bd4 ba4.4k sqft1137 Stubbs Mill Rd, Lebanon, OH 45036For Sale
 MLS ID #959927, Melissa Stone, eXp Realty. DABR MLS
 - $699,9004 bd4 ba3.1k sqft1707 Rock Rose Ct, Lebanon, OH 45036For Sale
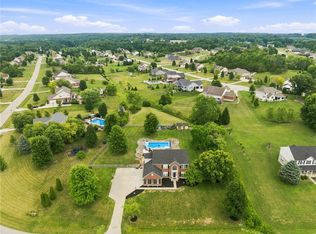 MLS ID #965357, Barbie Woehrmyer, Coldwell Banker Realty. DABR MLS
 - $595,0004 bd2 ba3.3k sqft1394 Kirby Rd, Lebanon, OH 45036For SaleMLS ID #968017, Alex Schafers, RE/MAX United Associates. DABR MLS
- $719,0004 bd5 ba3.6k sqft1358 Shaker Run Blvd, Lebanon, OH 45036For SaleMLS ID #967536, Leah Joos, Keller Williams Advisors Rlty. DABR MLS
- $949,9004 bd5 ba3.7k sqft858 River Forest Dr, Maineville, OH 45039For Sale
 MLS ID #1885798, John Alley, Keller Williams Advisors. Cincy MLS
 - $999,0005 bd3 ba4.3k sqft5679 Kyles Ln, Liberty Township, OH 45044For SaleMLS ID #1876698, Tyler R. Minges, Huff Realty. Cincy MLS
- $840,0004 bd5 ba3.4k sqft1030 Arabian Run Dr, Clarksville, OH 45113For SaleMLS ID #960447, Billie Madden, Keller Williams Pinnacle Group. DABR MLS
- $739,9904 bd4 ba4.2k sqft1529 Shaker Run Blvd, Lebanon, OH 45036For SaleMLS ID #1889376, Neal Mitchell, Keller Williams Pinnacle Group. Cincy MLS
- $950,0005 bd5 ba4.3k sqft5143 Whispering Springs Dr, Mason, OH 45040For SaleMLS ID #1887825, Mary Beth Beacher, Sibcy Cline, Inc.. Cincy MLS
- $849,8004 bd3 ba4.5k sqft2425 Middleboro Rd, Clarksville, OH 45113For SaleMLS ID #967348, Jane Ashcraft-West, RE/MAX Victory + Affiliates. DABR MLS
- $700,0004 bd4 ba3.7k sqft1481 Shaker Run Blvd, Lebanon, OH 45036For SaleMLS ID #961296, John M Bissman, Keller Williams Advisors Rlty. DABR MLS
- $800,0004 bd4 ba3.9k sqft3569 N Section St, South Lebanon, OH 45065For SaleMLS ID #963673, Amy Broermann, Comey & Shepherd REALTORS. DABR MLS
- $849,9004 bd4 ba3.7k sqft819 River Forest Dr, Maineville, OH 45039For SaleMLS ID #1887476, Tracy Ward, Keller Williams Advisors. Cincy MLS
- $929,0006 bd5 ba5.2k sqft7491 Country Brook Ct, Springboro, OH 45066For SaleMLS ID #956652, Billie Duncan-Hart, Coldwell Banker Heritage. DABR MLS
- $995,0006 bd6 ba5.2k sqft10540 Wallingsford Cir, Washington Twp, OH 45458For SaleMLS ID #962692, Kunal N Patel, Glasshouse Realty Group. DABR MLS
- $1,025,0005 bd5 ba5.5k sqft7254 Barrister Ct, West Chester, OH 45069For SaleMLS ID #1871923, Marianne G. Dawood, NavX Realty, LLC. Cincy MLS
- $670,0004 bd4 ba3.9k sqft850 Sand Trap Pl, Lebanon, OH 45036For SaleMLS ID #966651, Mary Clare Baden, eXp Realty. DABR MLS
- $969,9004 bd5 ba5.7k sqft196 Blue Jay Way, Wilmington, OH 45177For SaleMLS ID #965828, Brittany Carr, Glasshouse Realty Group. DABR MLS
