Enjoy the care free and stylish condominium life in the well established and thriving community of Hidden Bay. Just a minutes drive to the shops, restaurants and boating available in Padanaram Village, this condominium is well located for quiet living close to a thriving town. This residence with two bedrooms and two full baths on the first floor offers convenient one level living complete with an attached two car garage and first floor laundry. The kitchen and two full baths have been beautifully updated. There is a large loft on the second floor perfect for guests, office space or entertainment.The dramatic open floor concept for the living / dining room is accented by high cathedral ceilings and Brazilian cherry floors. Entertain outdoors on the two separate decks accessible from either kitchen or living room. Association amenities include tennis courts, pickleball court, heated outdoor pool/jacuzzi, private beach on Buzzards Bay and many acres of green space for strolling.
Sold for $720,000
$720,000
27 Hidden Bay Dr #27, South Dartmouth, MA 02748
2beds
1,832sqft
Condominium, Townhouse
Built in 1988
-- sqft lot
$765,400 Zestimate®
$393/sqft
$2,948 Estimated rent
Home value
$765,400
$689,000 - $850,000
$2,948/mo
Zestimate® history
Owner options
List your home for rent
$2,948/mo
Rent Zestimate®
Find your next renter with Zillow Rental Manager. Plus, with online applications, you can quickly screen prospective tenants – for free.
$2,948/mo
Rent Zestimate®
Refinance and save
$5,396/mo
Est. payment
Refinancing to a lower rate could help reduce your monthly payments and save thousands over the life of the loan.
$5,396/mo
Est. payment
Explore your selling options
Work with a Zillow partner agent
Leverage their expertise and Zillow's premium Showcase listings to get your home seen by more buyers.
Get startedList with your own agent
Get your home in front of millions of buyers by listing it on Zillow.
Learn how to do itSell it yourself
Take full control of how buyers see your home on Zillow by listing For Sale by Owner (FSBO).
List your homeWhat's special
Attached two car garageTwo separate decksDramatic open floor conceptFirst floor laundryBrazilian cherry floorsHigh cathedral ceilings
Zillow last checked:
Listing updated:
Listed by:
Roberta Mary Burke 508-498-3285,
Milbury and Company 508-997-7400,
Alice Petersen 508-965-6938
Bought with:
Roberta Mary Burke
Milbury and Company
Source: MLS PIN,MLS#: 73328321
Facts & features
Interior
Bedrooms & bathrooms
- Bedrooms: 2
- Bathrooms: 2
- Full bathrooms: 2
- Main level bedrooms: 1
Primary bedroom
- Features: Bathroom - Full, Walk-In Closet(s), Flooring - Wall to Wall Carpet, Window(s) - Bay/Bow/Box, Cable Hookup, Deck - Exterior
- Level: Main
Bedroom 2
- Features: Bathroom - Full, Closet, Flooring - Wall to Wall Carpet, Window(s) - Bay/Bow/Box
Primary bathroom
- Features: Yes
Bathroom 1
- Features: Bathroom - Tiled With Tub & Shower
Bathroom 2
- Features: Bathroom - Full
Dining room
- Features: Cathedral Ceiling(s), Flooring - Hardwood, Deck - Exterior, Exterior Access, Open Floorplan, Lighting - Overhead, Crown Molding
- Level: Main
Kitchen
- Features: Countertops - Upgraded, Dryer Hookup - Electric, Peninsula, Lighting - Overhead
Living room
- Features: Cathedral Ceiling(s), Closet, Flooring - Hardwood, Balcony / Deck, French Doors, Cable Hookup, Open Floorplan, Recessed Lighting, Lighting - Sconce, Crown Molding
- Level: Main
Heating
- Central, Forced Air, Natural Gas
Cooling
- Central Air
Appliances
- Included: Range, Dishwasher, Microwave, Refrigerator, Washer, Dryer
- Laundry: Main Level, Electric Dryer Hookup, In Unit
Features
- Flooring: Wood, Tile, Carpet
- Doors: French Doors
- Has basement: Yes
- Number of fireplaces: 1
- Fireplace features: Living Room
- Common walls with other units/homes: End Unit
Interior area
- Total structure area: 1,832
- Total interior livable area: 1,832 sqft
- Finished area above ground: 1,832
Property
Parking
- Total spaces: 4
- Parking features: Attached, Off Street, Paved
- Attached garage spaces: 2
- Uncovered spaces: 2
Features
- Patio & porch: Deck - Composite
- Exterior features: Deck - Composite, Garden, Professional Landscaping, Sprinkler System, Tennis Court(s)
- Fencing: Security
- On waterfront: Yes
- Waterfront features: Waterfront, Bay, Walk to, Private, Bay, 1/10 to 3/10 To Beach, Beach Ownership(Association)
Details
- Parcel number: M:0129 B:0022 L:HH27,2784912
- Zoning: GR
Construction
Type & style
- Home type: Townhouse
- Architectural style: Other (See Remarks)
- Property subtype: Condominium, Townhouse
- Attached to another structure: Yes
Materials
- Frame
- Roof: Shingle
Condition
- Year built: 1988
Utilities & green energy
- Electric: 200+ Amp Service
- Sewer: Public Sewer
- Water: Public
- Utilities for property: for Gas Range, for Electric Range, for Gas Oven, for Electric Oven, for Electric Dryer
Community & HOA
Community
- Features: Pool, Tennis Court(s), Walk/Jog Trails, Golf, Laundromat, Conservation Area, Marina, University
- Security: Security Gate
HOA
- Amenities included: Pool, Tennis Court(s), Beach Rights, Garden Area
- Services included: Insurance, Maintenance Structure, Road Maintenance, Maintenance Grounds, Snow Removal
- HOA fee: $856 monthly
Location
- Region: South Dartmouth
Financial & listing details
- Price per square foot: $393/sqft
- Tax assessed value: $458,300
- Annual tax amount: $3,983
- Date on market: 12/24/2025
- Listing terms: Contract
Price history
| Date | Event | Price |
|---|---|---|
| 5/8/2025 | Sold | $720,000-10%$393/sqft |
Source: MLS PIN #73328321 Report a problem | ||
| 2/10/2025 | Contingent | $800,000$437/sqft |
Source: MLS PIN #73328321 Report a problem | ||
| 1/22/2025 | Listed for sale | $800,000+81.8%$437/sqft |
Source: MLS PIN #73328321 Report a problem | ||
| 1/8/2021 | Sold | $440,000+2.6%$240/sqft |
Source: Agent Provided Report a problem | ||
| 11/3/2020 | Listed for sale | $429,000$234/sqft |
Source: Milbury and Company #72752336 Report a problem | ||
Public tax history
Tax history is unavailable.
Neighborhood: Bliss Corner
Nearby homes
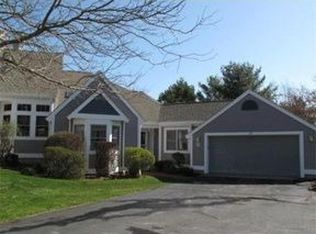
- $720,0002 bd2 ba1.8k sqft27 Hidden Bay Dr, Dartmouth, MA 02748Sold
- $698,5003 bd2 ba2k sqft28 Hidden Bay Dr, Dartmouth, MA 02748Off Market
- $715,2002 bd2 ba1.9k sqft29 Hidden Bay Dr, Dartmouth, MA 02748Off Market
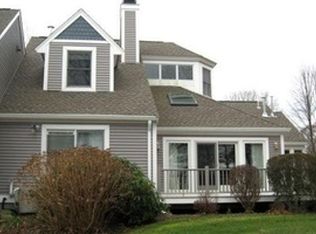
- $800,0003 bd3 ba2.2k sqft30 Hidden Bay Dr, Dartmouth, MA 02748Sold
- $720,8002 bd2 ba1.8k sqft24 Hidden Bay Dr, Dartmouth, MA 02748Off Market
- $719,0003 bd2 ba2k sqft25 Hidden Bay Dr, Dartmouth, MA 02748Off Market
- $874,9003 bd4 ba2.2k sqft26 Hidden Bay Dr, Dartmouth, MA 02748Off Market
- $869,7003 bd3 ba2.3k sqft31 Hidden Bay Dr, Dartmouth, MA 02748Off Market
Nearby schools
GreatSchools rating
- 7/10Joseph DeMello Elementary SchoolGrades: 1-5Distance: 0.4 mi
- 7/10Dartmouth Middle SchoolGrades: 6-8Distance: 2.4 mi
- 7/10Dartmouth High SchoolGrades: 9-12Distance: 2.4 mi
Schools provided by the listing agent
- Elementary: Cushmnan
- Middle: Demello/Friends
- High: Dhs/Stang
Source: MLS PIN. This data may not be complete. We recommend contacting the local school district to confirm school assignments for this home.
Get a cash offer in 3 minutes
Find out how much your home could sell for in as little as 3 minutes with a no-obligation cash offer.
Estimated market value
$765,400
Get a cash offer in 3 minutes
Find out how much your home could sell for in as little as 3 minutes with a no-obligation cash offer.
Estimated market value
$765,400
- Massachusetts
- Bristol County
- Dartmouth
- 02748
- Bliss Corner
- 27 Hidden Bay Dr Unit 27
