Welcome to a Truly Rare Opportunity in the Heart of Guilford -- a Stunning and Remarkably Flexible Home that was Formerly a Doctor's Office. Stately and Iconic, This Early 1900 Dutch Colonial Stands Proudly Along High Street in Guilford and Sits Way Back from the Road Offering a Privacy, A White House Lawn Type Presence,Timeless Architecture, Egg and Dart Crown Modeling, Birds Eye Maple Hardwood Flooring, Two Big Picture Windows, Two Glassed-in Porches,Thoughtful Updates, and Exceptional Flexibility. From the Moment You Enter the Entryway, You're Greeted by an Open Foyer with a Graceful Central Staircase Leading to Four Upstairs Bedrooms & a Full Bath.The First Floor Features a Double Parlor with a Door to the Circular Drive, Living Windows Overlooking the Huge Front Yard and Period Trim--Perfectly Complemented by a Beautifully Converted Woodstove Insert in the Fireplace that Blends Historic Charm with Modern Comfort.A Half Bath and Laundry Area/Mud Room (Future Full Bath?) Add Convenience on the Main level, along with a Dining room, Fully Applianced Kitchen w/SS Appliances, and a Sunroom Off the Back and a Sunroom off the Spacious Living Room.The Paved Circular & Rear Driveways Provide Ample Parking Both in Front and Back. Also included is a Storage Blg&Carriage House with Attached Garage--Renovate These Buildings or Build New-Perfect for Professional Services, Remote Work, or Business Ownership Right at Home.A 24 Hour Gym with the ATV & Snowmobile Trail System is Right Next Door, Making This Ideal for Bed&Breakfast. There is an Organic Horse Powered Farm Stand,Restaurants,Grocery Store,Library Within Walking Distance and the Public Boat Launch on the Piscataquis River, Sebec Lake & Hiking Trails Nearby. This is a Rare Opportunity to Own an Elegant Historic Home with Built-in Residential, Commercial & Recreational Versatility in the Heart of Town. Call Today for a Private Showing!
Active under contract
$230,000
27 High Street, Guilford, ME 04443
4beds
2,380sqft
Single Family Residence
Built in 1918
2.67 Acres Lot
$-- Zestimate®
$97/sqft
$-- HOA
What's special
Two big picture windowsTimeless architectureTwo glassed-in porchesFour upstairs bedroomsDining roomSunroom off the backPeriod trim
- 75 days
- 1,499
- 198
Zillow last checked:
Listing updated:
Listed by:
Vacationland Realty
Source: Maine Listings,MLS#: 1672660
Facts & features
Interior
Bedrooms & bathrooms
- Bedrooms: 4
- Bathrooms: 2
- Full bathrooms: 1
- 1/2 bathrooms: 1
Primary bedroom
- Features: Closet
- Level: Second
- Area: 208 Square Feet
- Dimensions: 13 x 16
Bedroom 2
- Features: Closet
- Level: Second
- Area: 120 Square Feet
- Dimensions: 10 x 12
Bedroom 3
- Features: Built-in Features, Closet
- Level: Second
- Area: 130 Square Feet
- Dimensions: 10 x 13
Bedroom 4
- Level: Second
- Area: 70 Square Feet
- Dimensions: 7 x 10
Dining room
- Features: Built-in Features, Dining Area, Formal
- Level: First
- Area: 143 Square Feet
- Dimensions: 11 x 13
Family room
- Level: First
- Area: 247 Square Feet
- Dimensions: 13 x 19
Kitchen
- Level: First
- Area: 132 Square Feet
- Dimensions: 11 x 12
Living room
- Features: Heat Stove Hookup, Wood Burning Fireplace
- Level: First
- Area: 264 Square Feet
- Dimensions: 12 x 22
Sunroom
- Features: Four-Season, Heated
- Level: First
- Area: 108 Square Feet
- Dimensions: 9 x 12
Sunroom
- Level: First
- Area: 70 Square Feet
- Dimensions: 7 x 10
Heating
- Baseboard, Hot Water, Other, Wood Stove
Cooling
- None
Appliances
- Included: Dishwasher, Microwave, Electric Range, Refrigerator
Features
- Attic, Bathtub, Shower, Storage
- Flooring: Carpet, Tile, Vinyl, Wood
- Basement: Bulkhead,Interior Entry,Full,Unfinished
- Number of fireplaces: 1
Interior area
- Total structure area: 2,380
- Total interior livable area: 2,380 sqft
- Finished area above ground: 2,380
- Finished area below ground: 0
Video & virtual tour
Property
Parking
- Total spaces: 2
- Parking features: Paved, 21+ Spaces, On Site, Detached
- Garage spaces: 2
Features
- Patio & porch: Glassed-in Porch, Porch
- Has view: Yes
- View description: Scenic
Lot
- Size: 2.67 Acres
- Features: City Lot, Near Golf Course, Neighborhood, Level, Open Lot, Sidewalks
Details
- Additional structures: Outbuilding, Shed(s)
- Parcel number: GUIDM016L022000
- Zoning: None
- Other equipment: Internet Access Available, Satellite Dish
Construction
Type & style
- Home type: SingleFamily
- Architectural style: Dutch Colonial
- Property subtype: Single Family Residence
Materials
- Wood Frame, Asbestos
- Foundation: Poured Concrete
- Roof: Shingle
Condition
- Year built: 1918
Utilities & green energy
- Electric: Circuit Breakers
- Sewer: Public Sewer
- Water: Public
Green energy
- Energy efficient items: Ceiling Fans
Community & HOA
Community
- Features: Clubhouse
Location
- Region: Guilford
Financial & listing details
- Price per square foot: $97/sqft
- Tax assessed value: $142,200
- Annual tax amount: $4,822
- Date on market: 7/20/2026
- Road surface type: Paved
Estimated market value
Not available
Estimated sales range
Not available
$1,958/mo
Price history
| Date | Event | Price |
|---|---|---|
| 9/18/2026 | Contingent | $230,000$97/sqft |
Source:  Maine Listings #1672660 Report a problem Maine Listings #1672660 Report a problem | ||
| 7/20/2026 | Listed for sale | $230,000+74.9%$97/sqft |
Source: Maine Listings #1672660 Report a problem | ||
| 4/13/2017 | Sold | $131,500$55/sqft |
Source: Maine Listings #1252193 Report a problem | ||
Public tax history
| Year | Property taxes | Tax assessment |
|---|---|---|
| 2024 | $2,645 | $142,200 |
| 2023 | $2,645 | $142,200 |
| 2022 | $2,645 | $142,200 |
| 2021 | $2,645 | $142,200 |
| 2020 | $2,645 -1.3% | $142,200 |
| 2018 | $2,680 +4.7% | $142,200 |
| 2017 | $2,560 +14.6% | $142,200 |
| 2016 | $2,233 +7.6% | $142,200 |
| 2015 | $2,076 -28.2% | $142,200 -29% |
| 2014 | $2,893 +5.9% | $200,200 |
| 2013 | $2,733 | $200,200 |
Find assessor info on the county website
Monthly payment
Est. payment
Payment breakdown
Explore the cost of this home by adjusting the details. Changes won't be saved.Climate risks
Neighborhood: 04443
Similar homes

- $280,0004 bd1 ba2k sqft25 Hudson Avenue, Guilford, ME 04443Active
 MLS ID #1680385, Dewitt-Jones Realty. Maine Listings
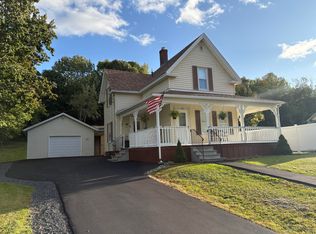
 - $175,0003 bd2 ba3.5k sqft18 Water Street, Guilford, ME 04443Active
 MLS ID #1682881, Maine Real Estate Experts. Maine Listings
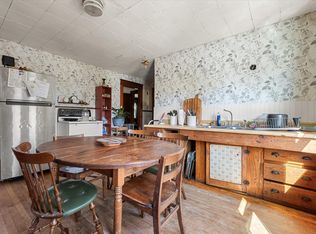
 - $289,9004 bd3 ba3.1k sqft16 N Main Street, Guilford, ME 04443Active
 MLS ID #1661012, Dewitt-Jones Realty. Maine Listings
 - $295,0004 bd2 ba1.7k sqft18 Riverside Terrace, Guilford, ME 04443Active
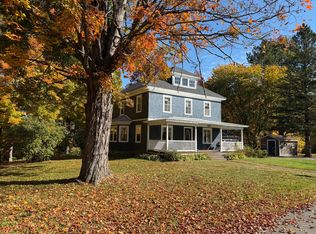 MLS ID #1649707, RE/MAX Infinity. Maine Listings
 - $299,0003 bd3 ba1.7k sqft193 Wharff Road, Guilford, ME 04443ActiveMLS ID #1680797, NextHome Experience. Maine Listings
- $283,0003 bd2 ba1.5k sqft109 Water Street, Guilford, ME 04443ActiveMLS ID #1651127, NextHome Experience. Maine Listings
- $319,0004 bd3 ba1.8k sqft13 Elm Street, Guilford, ME 04443ActiveMLS ID #1665443, NextHome Experience. Maine Listings
- $298,0002 bd2 ba1.8k sqft385 Water Street, Guilford, ME 04443ActiveMLS ID #1667552, Better Homes & Gardens Real Estate/The Masiello Group. Maine Listings
- $249,0004 bd1 ba2k sqft122 Old Dover Road, Dexter, ME 04930ActiveMLS ID #1669621, United Country Lifestyle Properties of Maine. Maine Listings
- $235,9994 bd1 ba1.8k sqft34 Lincoln Street, Dexter, ME 04930ActiveMLS ID #1675598, RE/MAX Infinity. Maine Listings
- $259,0005 bd2 ba2.2k sqft105 Main Street, Dexter, ME 04930ActiveMLS ID #1678818, NextHome Experience. Maine Listings
- $299,9004 bd2 ba2.8k sqft47 Gales Road, Abbot, ME 04406ActiveMLS ID #1674483, EXP Realty. Maine Listings
- $189,9001 bd-- ba1.2k sqft400 Windy Pitch Drive, Parkman, ME 04443ActiveMLS ID #1680757, NEBO Realty Firm. Maine Listings
- $259,9003 bd2 ba1.5k sqft7 Peterson Road, Bowerbank, ME 04426ActiveMLS ID #1677217, NextHome Experience. Maine Listings
- $340,0004 bd2 ba1.6k sqft56 Georges Place, Sangerville, ME 04479ActiveMLS ID #1663758, NextHome Experience. Maine Listings
- $229,9007 bd4 ba2.3k sqft10 High Street, Milo, ME 04463ActiveMLS ID #1675587, Realty of Maine. Maine Listings
- $309,9003 bd2 ba1.8k sqft49 Pleasant Avenue, Sangerville, ME 04479ActiveMLS ID #1659618, EXP Realty. Maine Listings
- $275,0004 bd2 ba1.6k sqft283 Gray Hill Road, Dover-Foxcroft, ME 04426ActiveMLS ID #1649225, Mallett Real Estate, LLC. Maine Listings
- $269,0003 bd2 ba1.7k sqft31 Hancock Street, Dover-Foxcroft, ME 04426ActiveMLS ID #1677621, NextHome Experience. Maine Listings
- $249,9003 bd2 ba1.2k sqft22 River Street, Dover-Foxcroft, ME 04426ActiveMLS ID #1667203, Mallett Real Estate, LLC. Maine Listings
