Skip main navigation
Sold for $365,000
  • $365,000

    27 Highland Avenue, Watertown, CT 06795

    4beds
    2,148sqft
    Single Family Residence
    Built in 1900
    0.37 Acres Lot
    $419,400 Zestimate®
    $170/sqft
    $2,522 Estimated rent

    Home value

    $419,400

    $398,000 - $445,000

    $2,522/mo

    Zestimate® history
    Loading
    Loading...

    Owner options

    List your home for rent

    $2,522/mo

    Rent Zestimate®

    Find your next renter with Zillow Rental Manager. Plus, with online applications, you can quickly screen prospective tenants – for free.

    Learn more

    $2,522/mo

    Rent Zestimate®

    Refinance and save

    $2,512/mo

    Est. payment

    Refinancing to a lower rate could help reduce your monthly payments and save thousands over the life of the loan.

    See today's rates

    $2,512/mo

    Est. payment

    Explore your selling options

    Work with a Zillow partner agent

    Leverage their expertise and Zillow's premium Showcase listings to get your home seen by more buyers.

    Get started

    List with your own agent

    Get your home in front of millions of buyers by listing it on Zillow.

    Learn how to do it

    Sell it yourself

    Take full control of how buyers see your home on Zillow by listing For Sale by Owner (FSBO).

    List your home

    What's special

    Classic red barnRemodeled kitchenGleaming wood floorsHistoric taft school areaFarmhouse sinkStone patioFrench doors
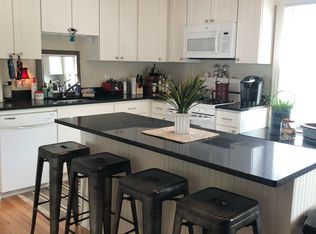
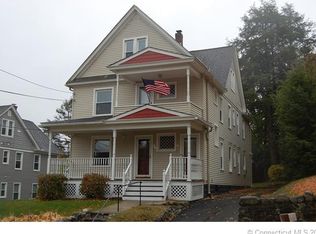
    Just Reduced!! Welcome to this classic, vintage colonial in Watertown's desirable, historic Taft School area. Upon entering the home its charm, character, detail and craftmanship will impress you! The main level features a remodeled kitchen with a farmhouse sink, tile backsplash, island, pantry, coffee bar and stainless steel appliances, adding a bit of modern flair to the home. Adjacent to the kitchen there is a remodeled mud room/laundry area and half bath. The dining room boasts crown molding, wainscoting, trim accented ceiling and French doors to the stately foyer with ceramic tile and a grand staircase. The combination family room and living room features a fireplace, wainscoting, and French doors to a heated sunporch. Throughout the home you will see gleaming wood floors and accents. The second floor features the primary bedroom with French doors to a small private deck, the full bathroom and two bedrooms. The third floor contains the fourth bedroom and the attic. Outside, there is a classic red barn with a two car garage and a loft area above which can be utilized for a variety of purposes! There is a stone patio and a large yard with plenty of room to enjoy the outdoors. The exterior of the home and barn are in need of painting and minor repair and the home is priced accordingly. With some TLC it can be restored to its glory days! The home is located close to the quaint downtown with its fabulous shops and dining! A must see! Sale is contingent upon owner finding suitable housing (actively looking). Property is sold as is - inspections for informational purposes only. We do have paint quotes from local painters if desired - please let me know! Please include As-Is Rider with any offer. Home will not qualify for government loans due to peeling exterior paint.

    Zillow last checked:

    Listing updated:

    Listed by:

    Debbie Benjamin 203-228-4269,

    Showcase Realty, Inc. 860-274-7000

    Bought with:

    Mustafa Muaremi, RES.0818283

    Regency Real Estate, LLC

    Source: Smart MLS,MLS#: 170610828MLS Logo

    Facts & features

    Interior

    Bedrooms & bathrooms
    • Bedrooms: 4
    • Bathrooms: 2
    • Full bathrooms: 1
    • 1/2 bathrooms: 1
    Primary bedroom
    • Features: High Ceilings, Balcony/Deck, Ceiling Fan(s), Hardwood Floor
    • Level: Upper
    Bedroom
    • Features: High Ceilings, Hardwood Floor
    • Level: Upper
    Bedroom
    • Level: Third,Upper
    Bedroom
    • Level: Third,Upper
    Bathroom
    • Features: Remodeled
    • Level: Main
    Bathroom
    • Features: Tub w/Shower, Tile Floor
    • Level: Upper
    Dining room
    • Features: High Ceilings, French Doors, Hardwood Floor
    • Level: Main
    Family room
    • Features: High Ceilings, Hardwood Floor
    • Level: Main
    Kitchen
    • Features: Remodeled, High Ceilings, Kitchen Island, Pantry, Vinyl Floor
    • Level: Main
    Living room
    • Features: High Ceilings, Fireplace, French Doors, Hardwood Floor
    • Level: Main
    Sun room
    • Features: Built-in Features, Ceiling Fan(s), French Doors, Slate Floor
    • Level: Main
    Heating
    • Radiator, Natural Gas
    Cooling
    • Ceiling Fan(s)
    Appliances
    • Included: Electric Range, Microwave, Range Hood, Refrigerator, Dishwasher, Gas Water Heater, Water Heater
    • Laundry: Main Level
    Features
    • Open Floorplan
    • Basement: Full
    • Attic: Finished,Walk-up
    • Number of fireplaces: 1
    Interior area
    • Total structure area: 2,148
    • Total interior livable area: 2,148 sqft
    • Finished area above ground: 2,148

    Property

    Parking
    • Total spaces: 2
    • Parking features: Barn
    • Garage spaces: 2
    Features
    • Patio & porch: Porch, Patio
    • Exterior features: Lighting, Stone Wall
    Lot
    • Size: 0.37 Acres
    • Features: Level
    Details
    • Additional structures: Shed(s), Barn(s)
    • Parcel number: 910880
    • Zoning: R10

    Construction

    Type & style
    • Home type: SingleFamily
    • Architectural style: Colonial
    • Property subtype: Single Family Residence
    Materials
    • Clapboard, Wood Siding
    • Foundation: Stone
    • Roof: Asphalt
    Condition
    • New construction: No
    • Year built: 1900

    Utilities & green energy

    • Sewer: Public Sewer
    • Water: Public

    Community & HOA

    Community
    • Features: Golf, Health Club, Lake, Library, Medical Facilities, Park, Private School(s), Shopping/Mall
    • Subdivision: Taft School
    HOA
    • Has HOA: No
    Location
    • Region: Watertown

    Financial & listing details

    • Price per square foot: $170/sqft
    • Tax assessed value: $180,600
    • Annual tax amount: $6,657
    • Date on market: 7/3/2024

    Price history

    DateEventPrice
    7/2/2024Sold$365,000-3.9%$170/sqft
    Source: Smart MLS #170610828 Report a problem
    6/6/2024Pending sale$379,900$177/sqft
    Source: Smart MLS #170610828 Report a problem
    3/13/2024Price change$379,900-1.3%$177/sqft
    Source: Smart MLS #170610828 Report a problem
    1/26/2024Price change$384,900-1.3%$179/sqft
    Source: Smart MLS #170610828 Report a problem
    11/29/2023Listed for sale$389,900+52.3%$182/sqft
    Source: Smart MLS #170610828 Report a problem
    1/20/2017Sold$256,000-0.8%$119/sqft
    Source: Smart MLS #W10175913 Report a problem
    12/1/2016Pending sale$258,000$120/sqft
    Source: Showcase Realty, Inc. #W10175913 Report a problem
    10/28/2016Price change$258,000-2.3%$120/sqft
    Source: Showcase Realty, Inc. #W10175913 Report a problem
    10/14/2016Listed for sale$264,000-4.7%$123/sqft
    Source: Showcase Realty, Inc. #W10175913 Report a problem
    4/25/2011Sold$277,000-2.6%$129/sqft
    Source: Smart MLS #98475509 Report a problem
    1/23/2011Price change$284,500-11%$132/sqft
    Source: William Raveis Real Estate #W1057056 Report a problem
    1/8/2011Listed for sale$319,500+94.8%$149/sqft
    Source: William Raveis Real Estate #W1057056 Report a problem
    5/28/1999Sold$164,000$76/sqft
    Source: Public Record Report a problem

    Public tax history

    YearProperty taxesTax assessment
    2025$6,559 +5.9%$218,330
    2024$6,194 -7%$218,330 +20.9%
    2023$6,657 +5.5%$180,600
    2022$6,310 +1.1%$180,600
    2021$6,242 +4.1%$180,600
    2020$5,994 $180,600
    2019$5,994 +12.9%$180,600 +14.3%
    2018$5,307 +5.4%$158,000
    2017$5,037 +3.2%$158,000
    2016$4,881 +2.6%$158,000
    2015$4,756 +3.4%$158,000
    2014$4,601 -3.9%$158,000 -17.2%
    2013$4,790 +3.5%$190,900
    2012$4,626 +3.9%$190,900
    2011$4,452 +1%$190,900 -0.8%
    2010$4,408 +2.4%$192,400
    2009$4,306 -3%$192,400 +17.7%
    2008$4,439 +6.4%$163,500
    2007$4,173 $163,500
    2006$4,173 +25.3%$163,500
    2004$3,330 +17.1%$163,500 +49%
    2003$2,843 +5.5%$109,710 0%
    2001$2,695 +4.7%$109,711 -13.8%
    1995$2,573 $127,330
    Find assessor info on the county website

    Neighborhood: 06795

    Nearby schools

    GreatSchools rating
    Get pre-qualified for a loan
    At Zillow Home Loans, we can pre-qualify you in as little as 5 minutes with no impact to your credit score.

    An equal housing lender. NMLS #10287.

    Sell for more on Zillow
    Get a Zillow Showcase℠ listing at no additional cost and you could sell for .
    $419,400
    2% more
    +$8,388
    With Zillow Showcase(estimated)
    $427,788