Skip main navigation
Closed
  • $600,000

    27 Highland Grn, Victor, NY 14564

    4beds
    2,435sqft
    Single Family Residence
    Built in 2007
    4,356 Square Feet Lot
    $628,500 Zestimate®
    $246/sqft
    $3,256 Estimated rent

    Home value

    $628,500

    $534,000 - $735,000

    $3,256/mo

    Zestimate® history
    Loading
    Loading...

    Owner options

    List your home for rent

    $3,256/mo

    Rent Zestimate®

    Find your next renter with Zillow Rental Manager. Plus, with online applications, you can quickly screen prospective tenants – for free.

    Learn more

    $3,256/mo

    Rent Zestimate®

    Refinance and save

    $5,127/mo

    Est. payment

    Refinancing to a lower rate could help reduce your monthly payments and save thousands over the life of the loan.

    See today's rates

    $5,127/mo

    Est. payment

    Explore your selling options

    Work with a Zillow partner agent

    Leverage their expertise and Zillow's premium Showcase listings to get your home seen by more buyers.

    Get started

    List with your own agent

    Get your home in front of millions of buyers by listing it on Zillow.

    Learn how to do it

    Sell it yourself

    Take full control of how buyers see your home on Zillow by listing For Sale by Owner (FSBO).

    List your home

    What's special

    Spacious islandDedicated home officeOpen concept floor planStainless steel appliancesCustom built-in bookcasesFirst floor laundryStone-clad gas fireplace
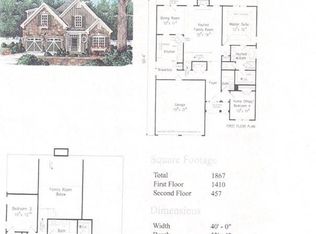
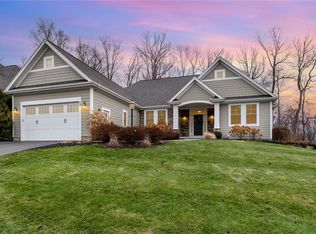
    LOCATION, LOCATION, LOCATION! Highland Green is a highly sought after neighborhood inside the Cobblestone Creek Country Club community with a low yearly HOA fee which includes lawn mowing, fall leaf clean up and driveway snow plowing. This 4-bedroom luxury home blends easy maintenance, comfort and style in every detail and is walking distance to the golf course (membership to the Club is not required to live in Highland Green). It boasts an open concept floor plan designed for modern living. The chef's kitchen, complete with stainless steel appliances, new faucet, newer double ovens/stove/microwave, and brand new disposal, has a spacious island perfect for entertaining and seamless flow into the great room which has soaring ceilings, a striking stone-clad gas fireplace and custom built-in bookcases. The FIRST FLOOR PRIMARY BEDROOM SUITE offers a private retreat with convenience and comfort in mind. A dedicated home office with built-ins makes working from home a breeze, while the first floor laundry (with new SS farmhouse sink, new granite countertop, new water proof flooring and floating shelves) adds everyday practicality. Step outside to your FULLY FENCED private backyard patio-an ideal space for relaxing, dining, or hosting guests. Additional highlights include beautiful hardwood floors throughout the main living areas and a Generac generator for peace of mind during power outages. As a special BONUS, a 2 or 3 person sauna in the basement conveys with the sale, perfect for unwinding after a long day. *Additional 244 SF per town assessor/building plans. DLYD NEG: 05/05 @ 5PM.

    Zillow last checked:

    Listing updated:

    Listed by:

    Marc Mingoia 585-752-1764,

    Howard Hanna,

    Jamie Seibold 585-389-4051,

    Howard Hanna

    Bought with:

    Renee DeMars, 10301216601

    Tru Agent Real Estate

    Source: NYSAMLSs,MLS#: R1602701MLS LogoOriginating MLS: Rochester

    Facts & features

    Interior

    Bedrooms & bathrooms
    • Bedrooms: 4
    • Bathrooms: 3
    • Full bathrooms: 2
    • 1/2 bathrooms: 1
    • Main level bathrooms: 2
    • Main level bedrooms: 1
    Heating
    • Gas, Forced Air
    Cooling
    • Central Air
    Appliances
    • Included: Double Oven, Dishwasher, Gas Cooktop, Disposal, Gas Water Heater, Microwave, Refrigerator
    • Laundry: Main Level
    Features
    • Separate/Formal Dining Room, Eat-in Kitchen, Great Room, Home Office, Kitchen Island, Pantry, Solid Surface Counters, Bath in Primary Bedroom, Main Level Primary, Primary Suite
    • Flooring: Carpet, Hardwood, Tile, Varies
    • Basement: Full
    • Number of fireplaces: 1
    Interior area
    • Total structure area: 2,435
    • Total interior livable area: 2,435 sqft

    Property

    Parking
    • Total spaces: 2
    • Parking features: Attached, Garage, Garage Door Opener
    • Attached garage spaces: 2
    Features
    • Levels: Two
    • Stories: 2
    • Patio & porch: Patio
    • Exterior features: Blacktop Driveway, Fully Fenced, Patio
    • Fencing: Full
    Lot
    • Size: 4,356 Square Feet
    • Dimensions: 58 x 100
    • Features: Irregular Lot, Residential Lot
    Details
    • Parcel number: 3248890070010006638000
    • Special conditions: Standard
    • Other equipment: Generator

    Construction

    Type & style
    • Home type: SingleFamily
    • Architectural style: Two Story,Transitional
    • Property subtype: Single Family Residence
    Materials
    • Composite Siding, Fiber Cement
    • Foundation: Block
    • Roof: Asphalt
    Condition
    • Resale
    • Year built: 2007
    Details
    • Builder model: Polidori and Ferri

    Utilities & green energy

    • Sewer: Connected
    • Water: Connected, Public
    • Utilities for property: High Speed Internet Available, Sewer Connected, Water Connected

    Community & HOA

    Community
    • Subdivision: Highland Green
    HOA
    • Amenities included: None
    • HOA fee: $1,000 semi-annually
    Location
    • Region: Victor

    Financial & listing details

    • Price per square foot: $246/sqft
    • Tax assessed value: $396,000
    • Annual tax amount: $13,127
    • Date on market: 4/30/2025
    • Cumulative days on market: 5 days
    • Listing terms: Cash,Conventional

    Price history

    DateEventPrice
    6/12/2025Sold$600,000+3.6%$246/sqft
    Source: NYSAMLSs #R1602701 Report a problem
    5/6/2025Pending sale$579,000$238/sqft
    Source: NYSAMLSs #R1602701 Report a problem
    4/30/2025Listed for sale$579,000+44.8%$238/sqft
    Source: NYSAMLSs #R1602701 Report a problem
    6/17/2019Listing removed$399,990+1.3%$164/sqft
    Source: RE/MAX Realty Group #R1120489 Report a problem
    9/24/2018Sold$395,000-1.2%$162/sqft
    Source: NYSAMLSs #R1119504 Report a problem
    8/7/2018Pending sale$399,990$164/sqft
    Source: RE/MAX Realty Group, Ltd. #R1119504 Report a problem
    7/10/2018Price change$399,990-2.4%$164/sqft
    Source: RE/MAX Realty Group, Ltd. #R1119504 Report a problem
    6/30/2018Price change$409,900-2.2%$168/sqft
    Source: RE/MAX Realty Group, Ltd. #R1119504 Report a problem
    6/21/2018Price change$419,000-2.5%$172/sqft
    Source: RE/MAX Realty Group, Ltd. #R1119504 Report a problem
    5/18/2018Listed for sale$429,900+17%$177/sqft
    Source: RE/MAX Realty Group, Ltd. #R1119504 Report a problem
    7/31/2012Sold$367,500-3.3%$151/sqft
    Source: Public Record Report a problem
    5/25/2012Price change$379,900-7.3%$156/sqft
    Source: Hunt Real Estate ERA Columbus Division #R180809 Report a problem
    2/4/2012Listed for sale$409,900+29.1%$168/sqft
    Source: HUNT Real Estate ERA Columbus Division #R175748 Report a problem
    6/1/2007Sold$317,400+262.7%$130/sqft
    Source: Agent Provided Report a problem
    8/29/2006Sold$87,500$36/sqft
    Source: Public Record Report a problem

    Public tax history

    YearProperty taxesTax assessment
    2025-- $396,000
    2024-- $396,000
    2023-- $396,000
    2022-- $396,000
    2021-- $396,000
    2020-- $396,000
    2019-- $396,000
    2018-- $396,000 +7%
    2017$9,122 $370,000
    2016-- $370,000
    2015-- $370,000
    2014-- $370,000
    2013-- $370,000
    2012-- $370,000 -0.1%
    2011-- $370,300
    2010-- $370,300
    2009-- $370,300
    2008-- $370,300 +8.9%
    2007-- $340,000 +209.1%
    2006-- $110,000
    2005-- $110,000 +57.1%
    2004-- $70,000
    Find assessor info on the county website

    Neighborhood: 14564

    Nearby schools

    GreatSchools rating
    Schools provided by the listing agent
    • Middle: Victor Junior High
    • High: Victor Senior High
    • District: Victor

    Source: NYSAMLSs. This data may not be complete. We recommend contacting the local school district to confirm school assignments for this home.

    Sell for more on Zillow
    Get a Zillow Showcase℠ listing at no additional cost and you could sell for .
    $628,500
    2% more
    +$12,570
    With Zillow Showcase(estimated)
    $641,070