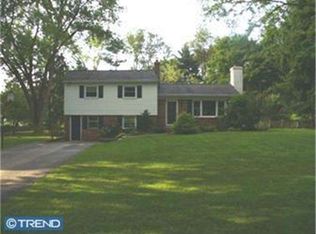
Welcome to 27 Hillbrook Circle! This well-maintained 3-4 bedroom split-level home located in the desirable Great Valley School District has been lovingly updated and expanded over the years and is now ready for its next adventure! Pulling up to the house you’re welcomed by lovely hardscaping and mature gardens plus an oversized driveway to accommodate plenty of parking. Enter the house on the main level and you’ll find a large living space that’s currently used as a home gym but could easily be a den or playroom. Additionally, there’s a cozy bar that’s perfect for hosting the next big game! This level also offers access to the oversized laundry room with tons of storage and counter space for craft projects. The beautiful, screened-in porch with access to the patio, hot tub and solar-heated in-ground pool is accessible via sliding glass doors (Note: the solar array in the backyard heats the pool and is owned by the seller.). Lastly, the private home office with extensive built-in desk and storage plus a waiting room, half bathroom and a private outside entrance makes this the perfect opportunity to run your business from home. Upstairs to the second level, notice the warm oak hardwood floors extending through the living room into the dining room and kitchen. The eat-in kitchen was added in 2009 and is a chef’s dream with lovely white cabinetry, granite countertops, a large island with storage, tile backsplash, glass front cabinets and stainless-steel refrigerator. It looks out over the paver patio and level backyard which goes well beyond the fenced area to encompass a full acre of land backing up to mature woods. Up to the third level you’re greeted by two bright, cheery bedrooms with access to the updated hall bathroom with an oversized single vanity, radiant-heated hexagonal tile floor, tub/shower combination with tile surround and glass door. Please note, the sellers opted to combine two bedrooms a number of years ago. This home could be converted back into four bedrooms on the upper level OR the first-floor office could be used as a fourth bedroom. At the end of the hall, the primary bedroom has ample closet space, hardwood floors, plantation shutters and skylight. The primary bathroom, updated in 2015, includes radiant floor heat, large single vanity with storage tower and a step-in shower with tile surround, storage nooks and a frameless glass enclosure. Other highlights include the oversized two-car garage with newer doors and openers, whole house propane generator, newer roof and newer central AC. This home is conveniently located on a quiet horseshoe street just minutes from the Great Valley Middle and High School campus. It offers easy access to all major routes, public transportation, grocery stores and local shops and restaurants. Don’t miss this one!
Sold for $790,000
$790,000
27 Hillbrook Cir, Malvern, PA 19355
3beds
2,836sqft
Single Family Residence
Built in 1961
1 Acres Lot
$833,900 Zestimate®
$279/sqft
$4,927 Estimated rent
Home value
$833,900
$784,000 - $892,000
$4,927/mo
Zestimate® history
Owner options
List your home for rent
$4,927/mo
Rent Zestimate®
Find your next renter with Zillow Rental Manager. Plus, with online applications, you can quickly screen prospective tenants – for free.
$4,927/mo
Rent Zestimate®
Refinance and save
$5,236/mo
Est. payment
Refinancing to a lower rate could help reduce your monthly payments and save thousands over the life of the loan.
$5,236/mo
Est. payment
Explore your selling options
Work with a Zillow partner agent
Leverage their expertise and Zillow's premium Showcase listings to get your home seen by more buyers.
Get startedList with your own agent
Get your home in front of millions of buyers by listing it on Zillow.
Learn how to do itSell it yourself
Take full control of how buyers see your home on Zillow by listing For Sale by Owner (FSBO).
List your homeWhat's special
Solar-heated in-ground poolLevel backyardPrimary bedroomPrivate home officeExtensive built-in deskCozy barMature gardens
Zillow last checked:
Listing updated:
Listed by:
Bill McGarrigle 484-874-4777,
Keller Williams Real Estate -Exton
Bought with:
Meghan McGarrigle, RS315833
Keller Williams Real Estate -Exton
Source: Bright MLS,MLS#: PACT2099022
Facts & features
Interior
Bedrooms & bathrooms
- Bedrooms: 3
- Bathrooms: 4
- Full bathrooms: 2
- 1/2 bathrooms: 2
- Main level bathrooms: 2
Rooms
- Room types: Living Room, Dining Room, Primary Bedroom, Bedroom 2, Bedroom 3, Kitchen, Den, Laundry, Other, Office, Bathroom 2, Primary Bathroom, Half Bath
Primary bedroom
- Level: Upper
Bedroom 2
- Level: Upper
Bedroom 3
- Level: Upper
Primary bathroom
- Level: Upper
Bathroom 2
- Level: Upper
Den
- Level: Main
Dining room
- Level: Upper
Half bath
- Level: Main
Half bath
- Level: Main
Kitchen
- Level: Upper
Laundry
- Level: Main
Living room
- Level: Upper
Office
- Level: Main
Other
- Level: Main
Screened porch
- Level: Main
Heating
- Baseboard, Oil
Cooling
- Central Air, Electric
Appliances
- Included: Dryer, Refrigerator, Washer, Water Heater
- Laundry: Main Level, Laundry Room
Features
- Bar, Breakfast Area, Eat-in Kitchen, Kitchen Island, Primary Bath(s), Upgraded Countertops
- Flooring: Carpet, Hardwood, Laminate, Ceramic Tile, Vinyl, Wood
- Windows: Energy Efficient, Skylight(s)
- Has basement: No
- Has fireplace: No
Interior area
- Total structure area: 2,836
- Total interior livable area: 2,836 sqft
- Finished area above ground: 2,836
Property
Parking
- Total spaces: 6
- Parking features: Garage Faces Front, Garage Door Opener, Inside Entrance, Oversized, Storage, Asphalt, Attached, Driveway
- Attached garage spaces: 2
- Uncovered spaces: 4
Accessibility
- Accessibility features: None
Features
- Levels: Multi/Split,Three
- Stories: 3
- Patio & porch: Patio, Porch, Screened, Screened Porch
- Has private pool: Yes
- Pool features: Concrete, Solar Heat, Private
- Fencing: Split Rail
- Has view: Yes
- View description: Trees/Woods
Lot
- Size: 1 Acres
- Features: Level
Details
- Additional structures: Above Grade, Below Grade
- Parcel number: 4203 0023.0200
- Zoning: RESI
- Special conditions: Standard
Construction
Type & style
- Home type: SingleFamily
- Property subtype: Single Family Residence
Materials
- Vinyl Siding, Brick
- Foundation: Block
- Roof: Architectural Shingle
Condition
- Very Good
- New construction: No
- Year built: 1961
Utilities & green energy
- Sewer: Public Sewer
- Water: Public
Community & HOA
Community
- Subdivision: None Available
HOA
- Has HOA: No
Location
- Region: Malvern
- Municipality: EAST WHITELAND TWP
Financial & listing details
- Price per square foot: $279/sqft
- Tax assessed value: $216,030
- Annual tax amount: $6,573
- Date on market: 5/29/2025
- Listing agreement: Exclusive Right To Sell
- Inclusions: Washer, Dryer, Refrigerator, Hot Tub, Chest Freezer, Tv / Mount In Bar
- Ownership: Fee Simple
Price history
| Date | Event | Price |
|---|---|---|
| 7/15/2025 | Sold | $790,000+5.3%$279/sqft |
Source:  Bright MLS #PACT2099022 Report a problem Bright MLS #PACT2099022 Report a problem | ||
| 6/17/2025 | Pending sale | $749,900$264/sqft |
Source: Bright MLS #PACT2099022 Report a problem | ||
| 6/1/2025 | Contingent | $749,900$264/sqft |
Source: Bright MLS #PACT2099022 Report a problem | ||
| 5/29/2025 | Listed for sale | $749,900$264/sqft |
Source: Bright MLS #PACT2099022 Report a problem | ||
Public tax history
| Year | Property taxes | Tax assessment |
|---|---|---|
| 2026 | $6,757 +2.8% | $216,030 |
| 2025 | $6,574 +3.6% | $216,030 |
| 2024 | $6,344 +2.5% | $216,030 |
| 2023 | $6,191 +2.7% | $216,030 |
| 2022 | $6,031 +2% | $216,030 |
| 2021 | $5,910 +298.3% | $216,030 |
| 2020 | $1,484 -73.7% | $216,030 |
| 2019 | $5,640 +1.9% | $216,030 |
| 2018 | $5,533 +9900.7% | $216,030 |
| 2017 | $55 -98.9% | $216,030 |
| 2016 | $4,845 | $216,030 |
| 2015 | $4,845 | $216,030 |
| 2014 | $4,845 | $216,030 |
| 2013 | -- | $216,030 |
| 2012 | -- | $216,030 |
| 2011 | -- | $216,030 |
| 2010 | -- | $216,030 +11.2% |
| 2009 | -- | $194,240 |
| 2008 | -- | $194,240 |
| 2007 | -- | $194,240 |
| 2006 | -- | $194,240 |
| 2005 | -- | $194,240 |
| 2004 | -- | $194,240 |
| 2003 | -- | $194,240 |
| 2000 | -- | $194,240 |
Find assessor info on the county website
Neighborhood: 19355
Nearby homes
- $461,5003 bd1 ba1.8k sqft29 Hillbrook Cir, Malvern, PA 19355Off Market
- $410,0004 bd2 ba1.6k sqft25 Hillbrook Cir, Malvern, PA 19355Sold
- $689,1005 bd3 ba2.9k sqft26 Hillbrook Cir, Malvern, PA 19355Off Market

- $628,2004 bd2 ba2k sqft28 Hillbrook Cir, Malvern, PA 19355Off Market
- $546,2003 bd3 ba2k sqft23 Hillbrook Cir, Malvern, PA 19355Off Market
- $556,0003 bd2 ba1.4k sqft31 Hillbrook Cir, Malvern, PA 19355Off Market
- $706,4004 bd3 ba3.1k sqft30 Hillbrook Cir, Malvern, PA 19355Off Market
- $532,7003 bd2 ba1.9k sqft10 Hillbrook Cir, Malvern, PA 19355Off Market
Nearby schools
GreatSchools rating
- 8/10Kathryn D. Markley El SchoolGrades: K-4Distance: 1.4 mi
- 10/10Great Valley Middle SchoolGrades: 7-8Distance: 0.6 mi
- 10/10Great Valley High SchoolGrades: 9-12Distance: 0.5 mi
Schools provided by the listing agent
- Elementary: Charlestown
- Middle: Great Valley
- High: Great Valley
- District: Great Valley
Source: Bright MLS. This data may not be complete. We recommend contacting the local school district to confirm school assignments for this home.
Get a cash offer in 3 minutes
Find out how much your home could sell for in as little as 3 minutes with a no-obligation cash offer.
Estimated market value
$833,900
Get a cash offer in 3 minutes
Find out how much your home could sell for in as little as 3 minutes with a no-obligation cash offer.
Estimated market value
$833,900
- Pennsylvania
- Chester County
- Malvern
- 19355
- 27 Hillbrook Cir
