Welcome Home to 27 Hillsborough Drive — Where Timeless Charm Meets Thoughtful Updates in One of the Most Desirable Locations Near Pelham Road! Nestled in the sought-after Merrifield Park neighborhood, this beautifully maintained 4-bedroom, 2-bathroom residence brings the perfect blend of character, comfort, and convenience. With 1,981 square feet of living space and sitting on a generous .45-acre lot, this property is a rare gem you won’t want to miss. From the moment you arrive, you’ll be captivated by the home's classic curb appeal. Mature landscaping, elegant lines, and a charming front elevation welcome you in, setting the tone for what lies beyond the front door. Inside, you'll find original hardwood floors flowing throughout the home, adding warmth and timeless elegance to every room. The spacious living rooms are filled with natural light and provide the ideal space for relaxing or entertaining guests. Fresh, stylish paint choices give each room a modern feel while still honoring the home’s character. The layout flows effortlessly into the updated kitchen, which is a true highlight. Featuring sleek granite countertops, modern cabinetry and thoughtful finishes, this kitchen is perfect for both casual weeknight dinners and larger gatherings. Each of the four bedrooms are generously sized, providing flexibility for you and yours, guests, a home office, or hobby space. The two full bathrooms have been well maintained and are conveniently located to serve both daily routines and visitors. Step outside into your own private oasis of a beautiful screened in porch! The backyard is truly special—nearly half an acre of beautifully manicured gardens, thoughtfully designed with two raised beds towards the back of the lot, perfect for growing herbs, vegetables, or vibrant flowers. Whether you’re an experienced gardener or just getting started, this space presents peace, beauty, and function. The large, level lot also provides ample space for outdoor entertaining, play, or simply enjoying a quiet evening under the stars. A 2-car garage gives plenty of storage space and shelter for your vehicles, while the expanded driveway gives you additional parking for guests, trailers, or recreational vehicles! Located just off Pelham Road, 27 Hillsborough Drive provides quick access to schools, shopping, dining, and everything the Greenville area has to bring Merrifield Park is known for its community atmosphere, established trees, and quiet, walkable streets. You’re minutes from major highways, yet tucked away in a peaceful setting that feels far from the hustle and bustle. Don’t miss your chance to make this Merrifield Park charmer your own. Schedule your private showing today—this is one you’ll want to call home!
Sold for $545,000
$545,000
27 Hillsborough Dr, Greenville, SC 29615
4beds
1,981sqft
Single Family Residence, Residential
Built in ----
0.45 Acres Lot
$544,400 Zestimate®
$275/sqft
$2,262 Estimated rent
Home value
$544,400
$506,000 - $583,000
$2,262/mo
Zestimate® history
Owner options
List your home for rent
$2,262/mo
Rent Zestimate®
Find your next renter with Zillow Rental Manager. Plus, with online applications, you can quickly screen prospective tenants – for free.
$2,262/mo
Rent Zestimate®
Refinance and save
$3,203/mo
Est. payment
Refinancing to a lower rate could help reduce your monthly payments and save thousands over the life of the loan.
$3,203/mo
Est. payment
Explore your selling options
Work with a Zillow partner agent
Leverage their expertise and Zillow's premium Showcase listings to get your home seen by more buyers.
Get startedList with your own agent
Get your home in front of millions of buyers by listing it on Zillow.
Learn how to do itSell it yourself
Take full control of how buyers see your home on Zillow by listing For Sale by Owner (FSBO).
List your homeWhat's special
Zillow last checked:
Listing updated:
Listed by:
Hannah Bright 864-438-7761,
ChuckTown Homes PB KW
Bought with:
Karen Flower
North Group Real Estate
Source: Greater Greenville AOR,MLS#: 1556289
Facts & features
Interior
Bedrooms & bathrooms
- Bedrooms: 4
- Bathrooms: 2
- Full bathrooms: 2
- Main level bathrooms: 2
- Main level bedrooms: 4
Primary bedroom
- Area: 165
- Dimensions: 15 x 11
Bedroom 2
- Area: 121
- Dimensions: 11 x 11
Bedroom 3
- Area: 143
- Dimensions: 13 x 11
Bedroom 4
- Area: 110
- Dimensions: 10 x 11
Primary bathroom
- Features: Full Bath
- Level: Main
Dining room
- Area: 143
- Dimensions: 11 x 13
Family room
- Area: 208
- Dimensions: 16 x 13
Kitchen
- Area: 182
- Dimensions: 14 x 13
Living room
- Area: 208
- Dimensions: 16 x 13
Office
- Area: 270
- Dimensions: 18 x 15
Den
- Area: 270
- Dimensions: 18 x 15
Heating
- Gas Available, Natural Gas
Cooling
- Central Air, Electric
Appliances
- Included: Gas Cooktop, Dishwasher, Disposal, Microwave, Self Cleaning Oven, Gas Oven
- Laundry: Walk-in
Features
- Granite Counters, Open Floorplan
- Flooring: Ceramic Tile, Wood
- Windows: Tilt Out Windows, Vinyl/Aluminum Trim
- Basement: None
- Attic: Pull Down Stairs,Storage
- Number of fireplaces: 1
- Fireplace features: Masonry
Interior area
- Total structure area: 1,845
- Total interior livable area: 1,981 sqft
Property
Parking
- Total spaces: 2
- Parking features: Attached, Driveway, Paved
- Attached garage spaces: 2
- Has uncovered spaces: Yes
Features
- Levels: One
- Stories: 1
- Patio & porch: Patio, Front Porch, Screened
Lot
- Size: 0.45 Acres
- Features: Few Trees, 1/2 Acre or Less
- Topography: Level
Details
- Parcel number: 0540060105600
Construction
Type & style
- Home type: SingleFamily
- Architectural style: Ranch
- Property subtype: Single Family Residence, Residential
Materials
- Brick Veneer, Wood Siding
- Foundation: Crawl Space
- Roof: Architectural
Utilities & green energy
- Sewer: Public Sewer
- Water: Public
- Utilities for property: Cable Available
Community & HOA
Community
- Features: None
- Security: Smoke Detector(s)
- Subdivision: Merrifield Park
HOA
- Has HOA: No
- Services included: By-Laws
Location
- Region: Greenville
Financial & listing details
- Price per square foot: $275/sqft
- Tax assessed value: $288,730
- Annual tax amount: $2,017
- Date on market: 5/4/2025
Price history
| Date | Event | Price |
|---|---|---|
| 6/16/2025 | Sold | $545,000$275/sqft |
Source:  Greater Greenville AOR #1556289 Report a problem Greater Greenville AOR #1556289 Report a problem | ||
| 5/5/2025 | Contingent | $545,000$275/sqft |
Source: Greater Greenville AOR #1556289 Report a problem | ||
| 5/4/2025 | Listed for sale | $545,000+108%$275/sqft |
Source: Greater Greenville AOR #1556289 Report a problem | ||
| 1/31/2017 | Sold | $262,000+0.8%$132/sqft |
Source: Greater Greenville AOR #1334497 Report a problem | ||
| 12/30/2016 | Pending sale | $259,900$131/sqft |
Source: RE/MAX Moves Greer #1334497 Report a problem | ||
| 12/14/2016 | Listed for sale | $259,900-32.5%$131/sqft |
Source: RE/MAX Moves Greer #1334497 Report a problem | ||
| 3/11/2016 | Sold | $385,000$194/sqft |
Source: Public Record Report a problem | ||
Public tax history
| Year | Property taxes | Tax assessment |
|---|---|---|
| 2024 | $2,017 -1.4% | $288,730 |
| 2023 | $2,045 +4.1% | $288,730 |
| 2022 | $1,964 +1.7% | $288,730 |
| 2021 | $1,930 -2.2% | $288,730 +13.2% |
| 2020 | $1,974 +1.1% | $255,150 |
| 2019 | $1,952 +1.5% | $255,150 |
| 2018 | $1,923 | $255,150 +2399% |
| 2017 | $1,923 +1.2% | $10,210 -95% |
| 2016 | $1,900 +70.3% | $203,160 |
| 2015 | $1,116 +0.6% | $203,160 +15% |
| 2014 | $1,109 +23% | $176,670 |
| 2013 | $901 +4% | $176,670 |
| 2012 | $866 +6.2% | -- |
| 2011 | $816 | -- |
| 2010 | $816 | -- |
| 2009 | -- | -- |
| 2008 | -- | -- |
| 2007 | -- | -- |
| 2006 | -- | -- |
| 2005 | -- | -- |
| 2004 | -- | -- |
| 2003 | -- | -- |
| 2002 | -- | -- |
| 2001 | -- | -- |
| 2000 | -- | -- |
Find assessor info on the county website
Neighborhood: 29615
Nearby homes
- $423,7003 bd2 ba1.8k sqft23 Hillsborough Dr, Greenville, SC 29615Off Market
- $464,0004 bd2 ba2.1k sqft31 Hillsborough Dr, Greenville, SC 29615Off Market
- $460,1004 bd2 ba2.1k sqft204 Merrifield Dr, Greenville, SC 29615Off Market
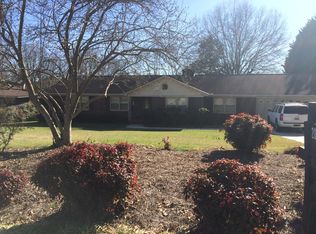
- $543,6005 bd4 ba3k sqft208 Merrifield Dr, Greenville, SC 29615Off Market
- $511,4004 bd3 ba2.7k sqft19 Hillsborough Dr, Greenville, SC 29615Off Market
- $462,4003 bd2 ba1.8k sqft24 Hillsborough Dr, Greenville, SC 29615Off Market
- $464,0004 bd2 ba2.1k sqft28 Hillsborough Dr, Greenville, SC 29615Off Market
- $535,3003 bd2 ba2.5k sqft35 Hillsborough Dr, Greenville, SC 29615Off Market
Nearby schools
GreatSchools rating
- 10/10Pelham Road Elementary SchoolGrades: K-5Distance: 0.3 mi
- 8/10Greenville Middle AcademyGrades: 6-8Distance: 3.2 mi
- 8/10Eastside High SchoolGrades: 9-12Distance: 2.1 mi
Schools provided by the listing agent
- Elementary: Pelham Road
- Middle: Greenville
- High: Eastside
Source: Greater Greenville AOR. This data may not be complete. We recommend contacting the local school district to confirm school assignments for this home.
Get a cash offer in 3 minutes
Find out how much your home could sell for in as little as 3 minutes with a no-obligation cash offer.
Estimated market value
$544,400
Get a cash offer in 3 minutes
Find out how much your home could sell for in as little as 3 minutes with a no-obligation cash offer.
Estimated market value
$544,400
- South Carolina
- Greenville County
- Greenville
- 29615
- 27 Hillsborough Dr
Nearby cities
Nearby neighborhoods
Nearby zip codes
Other Greenville Topics
