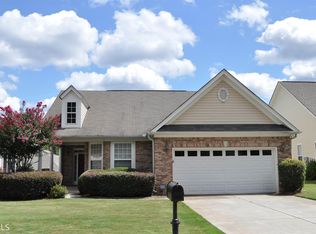
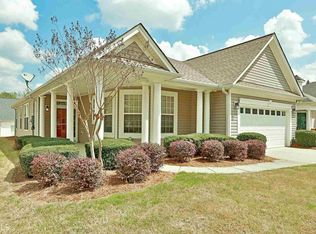
Energy Efficient Cannaberra Plan. The builder has used all space available to make an affordable yet large Craftsman floor plan. Open concept plan with 2 story foyer, breakfast area, breakfast bar, Spacious Great Room & Formal Dining rm, 5th Bedroom located on main level with full bath. 2nd level features 3 additional spacious bedrooms, 2 baths & Master Suite. Master Suite features Trey ceilings, separate tiled shower, Garden Tub, & oversized walk in closet. Upstairs Laundry. SIGNATURE GAME DAY PORCH W/FIREPLACE!
This property is not currently displayed as for sale or rent on Zillow. This may be different from what's on other websites or public sources.