Skip main navigation
Off market
  • $700,600

    27 Holiday Dr, Woodstock, NY 12498

    5beds
    3,037sqft
    SingleFamily
    Built in 1974
    1.9 Acres Lot
    $700,600 Zestimate®
    $231/sqft
    $6,516 Estimated rent

    Home value

    $700,600

    $553,000 - $869,000

    $6,516/mo

    Zestimate® history
    Loading
    Loading...

    Owner options

    List your home for rent

    $6,516/mo

    Rent Zestimate®

    Find your next renter with Zillow Rental Manager. Plus, with online applications, you can quickly screen prospective tenants – for free.

    Learn more

    $6,516/mo

    Rent Zestimate®

    Refinance and save

    $4,746/mo

    Est. payment

    Refinancing to a lower rate could help reduce your monthly payments and save thousands over the life of the loan.

    See today's rates

    $4,746/mo

    Est. payment

    Explore your selling options

    Work with a Zillow partner agent

    Leverage their expertise and Zillow's premium Showcase listings to get your home seen by more buyers.

    Get started

    List with your own agent

    Get your home in front of millions of buyers by listing it on Zillow.

    Learn how to do it

    Sell it yourself

    Take full control of how buyers see your home on Zillow by listing For Sale by Owner (FSBO).

    List your home

    What's special

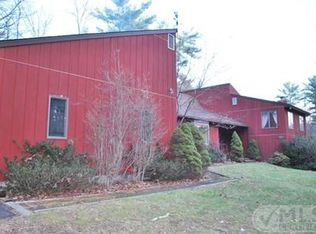
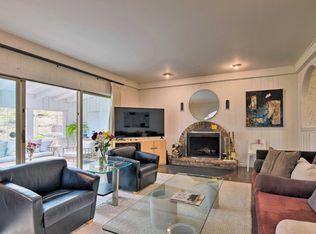
    Renovated Spanish style Ranch sited on 1.9 wooded acres in a quiet setting. Relax in the refinished, fenced-in Sylvan in-ground pool with plenty of space to spread out on the deck and poolside. Sweet cabana-guest house with sink, mini-fridge, microwave, full bathroom and electric fireplace. A stay-at-home vacation haven.  There's a side yard for a game of horseshoes, volleyball and picnicking. The property is located on a cul-de-sac and corner lot, only two roads with one entrance to this pretty area. Great sense of privacy. A covered entryway greets you through a stained-glass French door. Spacious foyer, beamed living room with arched fireplace, sliders to rear yard. Beautiful open kitchen, dining area leads to the deck, pool area and also to the family room. New plumbing, electric, new roof, insulation, flooring, appliances, bathrooms and fresh paint. Easy floor plan, one en suite bedroom off kitchen, den, laundry and garage. Four bedrooms, main bath, en suite master bedroom off the foyer on the other side of the house. There's original parquet floor with each piece laid by hand and beautiful wide-board floors. Master bedroom, located at the rear corner of the house, has a full bath, closets, French doors to a side deck and back yard. So much to take in, from the pillar circular driveway to this cool Spanish-inspired home, poolside, cabana, two-car attached garage, woods all tucked in on almost 2 acres of some kind of wonderful!

    This property is not currently displayed as for sale or rent on Zillow. This may be different from what's on other websites or public sources.

    Facts & features

    Interior

    Bedrooms & bathrooms
    • Bedrooms: 5
    • Bathrooms: 3
    • Full bathrooms: 3
    Heating
    • Baseboard, Heat pump, Electric, Propane / Butane
    Cooling
    • Central
    Appliances
    • Included: Dishwasher, Dryer, Microwave, Range / Oven, Refrigerator, Washer
    Features
    • SMOKE DETECTOR, CARBON MONOXIDE DETECTOR, FRENCH DOORS, SLIDING GLASS DOORS, SKYLIGHTS, MASTER BATH, 9 FT. CEILINGS
    • Flooring: Hardwood
    • Basement: CRAWL, OTHER/SEE REMARKS, SLAB
    • Attic: PU DW
    • Has fireplace: Yes
    Interior area
    • Total interior livable area: 3,037 sqft

    Property

    Parking
    • Total spaces: 2
    • Parking features: Garage - Attached
    Features
    • Exterior features: Stucco
    Lot
    • Size: 1.9 Acres
    • Features: LEVEL, CORNER LOT, WOODED
    Details
    • Parcel number: 280003800600020430000000

    Construction

    Type & style
    • Home type: SingleFamily
    Materials
    • Roof: Other
    Condition
    • Year built: 1974

    Utilities & green energy

    • Sewer: SEPTIC-INGR.

    Community & HOA

    Location
    • Region: Woodstock

    Financial & listing details

    • Price per square foot: $231/sqft
    • Tax assessed value: $316,300
    • Annual tax amount: $5,299

    Price history

    DateEventPrice
    8/6/2020Sold$670,000-1.3%$221/sqft
    Source: HVCRMLS #20201356 Report a problem
    7/19/2020Pending sale$679,000$224/sqft
    Source: BHHS HUDSON VALLEY PROP-WDST #20201356 Report a problem
    5/17/2020Listed for sale$679,000-20.1%$224/sqft
    Source: BHHS HUDSON VALLEY PROP-WDST #20201356 Report a problem
    10/25/2019Listing removed$850,000$280/sqft
    Source: The Machree Group, LLC #20185146 Report a problem
    9/15/2019Price change$850,000-2.2%$280/sqft
    Source: The Machree Group, LLC #20185146 Report a problem
    9/11/2019Price change$869,000-4.4%$286/sqft
    Source: The Machree Group, LLC #20185146 Report a problem
    6/26/2019Price change$909,001+21.2%$299/sqft
    Source: The Machree Group, LLC #20185146 Report a problem
    12/26/2018Listed for sale$750,000+258%$247/sqft
    Source: The Machree Group, LLC #20185146 Report a problem
    5/7/2015Sold$209,500-6.7%$69/sqft
    Source: HVCRMLS #20150874 Report a problem
    5/1/2015Pending sale$224,500$74/sqft
    Source: Murphy Realty Group #20150874 Report a problem
    3/17/2015Listed for sale$224,500$74/sqft
    Source: Murphy Realty Group #20150874 Report a problem

    Public tax history

    YearProperty taxesTax assessment
    2015$5,299 $316,300
    2014$5,299 -1.5%$316,300
    2013$5,378 +0.3%$316,300 -11%
    2012$5,363 -30.6%$355,300
    2011$7,729 +43.6%$355,300
    2010$5,381 +18.8%$355,300
    2009$4,531 -11%$355,300
    2008$5,093 -2.4%$355,300
    2007$5,219 $355,300
    2006$5,219 -1.2%$355,300 +20%
    2005$5,281 $296,100
    2004$5,281 $296,100
    Find assessor info on the county website

    Neighborhood: 12498

    Nearby schools

    GreatSchools rating
    Schools provided by the listing agent
    • District: Onteora Central

    Source: The MLS. This data may not be complete. We recommend contacting the local school district to confirm school assignments for this home.