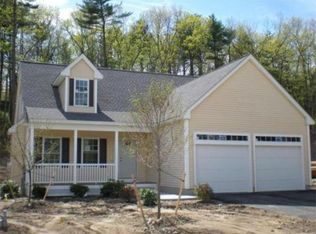
Welcome to The Village at Mine Falls, a sought-after community of detached SF condos offering low-maintenance living in an exceptional location beside the scenic trails of Mine Falls Park & just minutes from Rt 3, Nashua River & Mill Pond. Enter through the front door or attached 2-car garage into a welcoming foyer leading to a guest 1/2 bath w/ laundry & a truly show-stopping kitchen that serves as the heart of the home. Thoughtfully redesigned, this stunning space features quartz counters, premium stainless appliances, custom cabinetry extending to the ceiling, elegant hardware, recessed lighting, stylish backsplash & an oversized center island ideal for gathering, entertaining or everyday living. The open-concept design seamlessly connects the kitchen to the living & dining area, where a fireplace creates a warm & inviting atmosphere. French doors lead to a sun-filled 4-season porch wrapped in windows & accented by a built-in fireplace. The desirable 1st floor primary suite offers a private bath, while upstairs you'll find 2 additional bedrooms w/ walk-in closets, a full bath & flexible loft/sitting area. Hardwood floors run throughout. Outside, enjoy a teak deck, patio, beautiful gardens & professional landscaping. Additional amenities include a clubhouse, sports court, snow removal, trash removal & landscaping. Over 900 sq ft of unfinished basement space provides endless storage or future expansion possibilities.
Pending
Listed by: Keller Williams Realty/Merrimack Valley • Blood Team
$665,000
27 Hollow Ridge Drive #12, Nashua, NH 03062
3beds
2,178sqft
Condominium, Townhouse
Built in 2008
-- sqft lot
$669,400 Zestimate®
$305/sqft
$-- HOA
What's special
Elegant hardwareWelcoming foyerHardwood floors run throughoutTeak deckShow-stopping kitchenRecessed lightingQuartz counters
- 26 days |
- 1,825 |
- 56 |
Zillow last checked:
Listing updated:
Listed by:
Blood Team,
Keller Williams Realty/Merrimack Valley 978-692-3280,
Michael Blood,
Keller Williams Realty/Merrimack Valley
Source: PrimeMLS,MLS#: 5093855
Facts & features
Interior
Bedrooms & bathrooms
- Bedrooms: 3
- Bathrooms: 3
- Full bathrooms: 2
- 1/2 bathrooms: 1
Heating
- Natural Gas, Electric, Hot Air
Cooling
- Central Air
Appliances
- Included: Dishwasher, Disposal, Microwave, Gas Range, Refrigerator
- Laundry: 1st Floor Laundry
Features
- Ceiling Fan(s), Dining Area, Kitchen Island, LED Lighting, Primary BR w/ BA, Walk-in Pantry
- Flooring: Ceramic Tile, Wood
- Windows: Blinds
- Basement: Bulkhead,Concrete Floor,Unfinished,Interior Access,Exterior Entry,Basement Stairs,Interior Entry
- Number of fireplaces: 2
- Fireplace features: Gas, 2 Fireplaces
Interior area
- Total structure area: 3,889
- Total interior livable area: 2,178 sqft
- Finished area above ground: 2,178
- Finished area below ground: 0
Video & virtual tour
Property
Parking
- Total spaces: 2
- Parking features: Paved
- Garage spaces: 2
Features
- Levels: Two
- Stories: 2
- Exterior features: Deck
Lot
- Features: Level
Details
- Zoning description: R9
- Other equipment: Radon Mitigation
Construction
Type & style
- Home type: Townhouse
- Property subtype: Condominium, Townhouse
Materials
- Wood Frame, Vinyl Siding
- Foundation: Concrete
- Roof: Architectural Shingle
Condition
- New construction: No
- Year built: 2008
Utilities & green energy
- Electric: 200+ Amp Service, Circuit Breakers
- Sewer: Public Sewer
- Utilities for property: Cable
Community & HOA
Community
- Security: Carbon Monoxide Detector(s), Hardwired Smoke Detector
HOA
- Amenities included: Landscaping, Snow Removal, Trash Removal
- Services included: Maintenance Grounds, Plowing, Recreation
- Additional fee info: Fee: $275
Location
- Region: Nashua
Financial & listing details
- Price per square foot: $305/sqft
- Tax assessed value: $611,000
- Annual tax amount: $10,283
- Date on market: 6/10/2026
- Exclusions: Wall mounted TVs and sound bars.
Estimated market value
$669,400
$636,000 - $703,000
$3,553/mo
Price history
| Date | Event | Price |
|---|---|---|
| 6/17/2026 | Pending sale | $665,000$305/sqft |
Source: | ||
| 6/10/2026 | Listed for sale | $665,000$305/sqft |
Source: | ||
Public tax history
Tax history is unavailable.
Monthly payment
Est. payment$--/mo
Payment breakdown
Explore the cost of this home by adjusting the details. Changes won't be saved.All calculations are estimates and provided by Zillow, Inc. for informational purposes only. Actual amounts may vary.
HOA fees may include property taxes on listings classified as Co-Ops. Contact the listing agent and/or owner for fee details.
Mortgage interest rates are dependent on a number of factors, including credit score, down payment, and repayment length. Interest rate data provided by Zillow Group Marketplace, Inc. as of 1/1/1970 from various mortgage lenders with which we have lead or other similar arrangements; the Estimated Payment is an average of those rates.
See how much you could borrow to make a competitive offer.
Climate risks
Neighborhood: 03062
Nearby schools
GreatSchools rating
- 3/10Ledge Street SchoolGrades: K-5Distance: 1 mi
- 6/10Fairgrounds Middle SchoolGrades: 6-8Distance: 1.1 mi
- 7/10Nashua High School SouthGrades: 9-12Distance: 0.7 mi
A local agent can set up tours, give advice and negotiate with sellers.
A local lender can help you make sure your offer is ready when you are.
- New Hampshire
- Hillsborough County
- Nashua
- 03062
- 27 Hollow Ridge Drive Unit 12