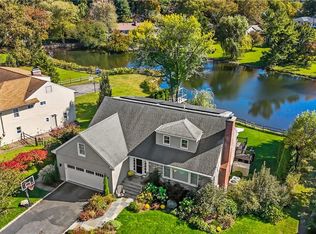
Don't miss out on this spectacular, one of a kind waterfront home! Enjoy beautiful views and an open floor plan from this 5 Bedroom, 4 bath Cape Cod style home situated on a beautifully landscaped level 1/3 acre property. Beautifully maintained with updated garage doors, recently painted interior/exterior and a beautiful new front door.
The first floor boasts gleaming hardwood floors, an outstanding wall of windows overlooking the pond, a sun filled living room with built-in bookshelves, and a wood burning fireplace. This sun-filled living room opens to the dining area which has full glass sliding doors to the deck and also flows into the kitchen with ample cabinetry, granite countertops, stainless steel appliances and counter seating. The primary bedroom with ensuite bath is located on the first floor for easy living and two more bedrooms with a hall bath. The second floor has an additional bedroom with an ensuite bath and an incredible large bonus space with skylights that bathe the space in natural light. This area is perfect for work-from-home, fitness, or recreation.
On the lower level, you are able to walk out of the sliding doors to your beautiful backyard from the finished recreation space. This lower level includes, laundry, bath and office/bedroom area plus utility/storage space. The house also has a 2 car garage.
Sold for $1,500,000
$1,500,000
27 Homeside Lane, White Plains, NY 10605
5beds
3,877sqft
Single Family Residence, Residential
Built in 1959
0.31 Acres Lot
$2,008,900 Zestimate®
$387/sqft
$7,309 Estimated rent
Home value
$2,008,900
$1.81M - $2.27M
$7,309/mo
Zestimate® history
Owner options
List your home for rent
$7,309/mo
Rent Zestimate®
Find your next renter with Zillow Rental Manager. Plus, with online applications, you can quickly screen prospective tenants – for free.
$7,309/mo
Rent Zestimate®
Refinance and save
$10,043/mo
Est. payment
Refinancing to a lower rate could help reduce your monthly payments and save thousands over the life of the loan.
$10,043/mo
Est. payment
Explore your selling options
Work with a Zillow partner agent
Leverage their expertise and Zillow's premium Showcase listings to get your home seen by more buyers.
Get startedList with your own agent
Get your home in front of millions of buyers by listing it on Zillow.
Learn how to do itSell it yourself
Take full control of how buyers see your home on Zillow by listing For Sale by Owner (FSBO).
List your homeWhat's special
Zillow last checked:
Listing updated:
Listed by:
Megan Serbagi 917-494-0092,
Compass Greater NY, LLC 914-725-7737,
Heather D. Harrison 917-299-7490,
Compass Greater NY, LLC
Bought with:
Helen Chang, 40CH1042981
Julia B Fee Sothebys Int. Rlty
Source: OneKey® MLS as distributed by MLS GRID,MLS#: 828558
Facts & features
Interior
Bedrooms & bathrooms
- Bedrooms: 5
- Bathrooms: 4
- Full bathrooms: 4
Other
- Description: Foyer, kitchen, dining room with sliding doors to outdoor deck, living room, primary bedroom with ensuite bath, bedroom, bedroom, hall bathroom
- Level: First
Other
- Description: Bedroom with ensuite bath, storage room, large open space for office/playroom
- Level: Second
Other
- Description: Finished walkout basement with sliding doors, laundry, large extra room for bedroom/office/play, bathroom
- Level: Lower
Heating
- Hot Air
Cooling
- Central Air
Appliances
- Included: Cooktop, Dishwasher, Freezer, Microwave, Oven, Refrigerator, Stainless Steel Appliance(s)
Features
- First Floor Bedroom, First Floor Full Bath, Breakfast Bar, Chefs Kitchen, Double Vanity, Formal Dining, Galley Type Kitchen, Granite Counters, Primary Bathroom, Master Downstairs, Open Floorplan
- Basement: Finished,Walk-Out Access
- Attic: Partial
- Number of fireplaces: 1
Interior area
- Total structure area: 3,877
- Total interior livable area: 3,877 sqft
Property
Parking
- Total spaces: 2
- Parking features: Garage
- Garage spaces: 2
Features
- Has view: Yes
- View description: Water
- Has water view: Yes
- Water view: Water
- Waterfront features: Pond
Lot
- Size: 0.31 Acres
Details
- Parcel number: 1700131019000050000002
- Special conditions: None
Construction
Type & style
- Home type: SingleFamily
- Architectural style: Cape Cod
- Property subtype: Single Family Residence, Residential
Materials
- Shingle Siding, Stone, Wood Siding
Condition
- Year built: 1959
Utilities & green energy
- Sewer: Public Sewer
- Water: Public
- Utilities for property: Electricity Connected, Natural Gas Connected, Sewer Connected, Water Connected
Community & HOA
HOA
- Has HOA: No
Location
- Region: White Plains
Financial & listing details
- Price per square foot: $387/sqft
- Tax assessed value: $23,100
- Annual tax amount: $25,740
- Date on market: 3/12/2025
- Cumulative days on market: 8 days
- Listing agreement: Exclusive Right To Sell
- Electric utility on property: Yes
Price history
| Date | Event | Price |
|---|---|---|
| 6/23/2025 | Sold | $1,500,000+30.4%$387/sqft |
Source:  OneKey® MLS as distributed by MLS GRID #828558 Report a problem OneKey® MLS as distributed by MLS GRID #828558 Report a problem | ||
| 3/21/2025 | Pending sale | $1,150,000$297/sqft |
Source: OneKey® MLS as distributed by MLS GRID #828558 Report a problem | ||
| 3/12/2025 | Listed for sale | $1,150,000+134.7%$297/sqft |
Source: OneKey® MLS as distributed by MLS GRID #828558 Report a problem | ||
| 11/24/2020 | Sold | $490,000-43%$126/sqft |
Source: Public Record Report a problem | ||
| 4/15/2004 | Sold | $859,900+73.7%$222/sqft |
Source: Public Record Report a problem | ||
| 11/20/2001 | Sold | $495,000+16.5%$128/sqft |
Source: Public Record Report a problem | ||
| 1/5/1996 | Sold | $425,000$110/sqft |
Source: Public Record Report a problem | ||
Public tax history
| Year | Property taxes | Tax assessment |
|---|---|---|
| 2025 | -- | $23,100 |
| 2024 | -- | $23,100 |
| 2023 | -- | $23,100 |
| 2022 | -- | $23,100 |
| 2021 | -- | $23,100 |
| 2020 | -- | $23,100 |
| 2019 | -- | $23,100 |
| 2018 | -- | $23,100 |
| 2017 | -- | $23,100 -8.3% |
| 2016 | -- | $25,200 |
| 2015 | $18,930 | $25,200 |
| 2014 | $18,930 | $25,200 |
| 2013 | $18,930 | $25,200 |
| 2012 | -- | $25,200 |
| 2011 | -- | $25,200 |
| 2010 | -- | $25,200 |
| 2009 | -- | $25,200 |
| 2008 | -- | $25,200 +5% |
| 2007 | -- | $24,000 |
| 2006 | -- | $24,000 |
| 2005 | -- | $24,000 +3.1% |
| 2004 | -- | $23,275 |
| 2003 | -- | $23,275 |
| 2002 | -- | $23,275 |
| 1999 | -- | $23,275 |
Find assessor info on the county website
Neighborhood: North Street
Nearby homes
- $1,425,0004 bd4 ba3.4k sqft25 Homeside Ln, White Plains, NY 10605Sold
- $1,417,7005 bd3 ba3.4k sqft29 Homeside Ln, White Plains, NY 10605Off Market
- $1,509,1004 bd3 ba2.9k sqft4 N Lake Cir, White Plains, NY 10605Off Market
- $1,343,8004 bd4 ba3k sqft28 Homeside Ln, White Plains, NY 10605Off Market
- $1,315,0004 bd4 ba2.7k sqft32 Homeside Ln, White Plains, NY 10605Sold
- $1,318,7005 bd4 ba2.6k sqft23 Homeside Ln, White Plains, NY 10605Off Market
- $1,238,1003 bd2 ba2.1k sqft28 Maplemoor Ln, White Plains, NY 10605Off Market
- $1,508,4006 bd6 ba2.8k sqft21 Homeside Ln, White Plains, NY 10605Off Market
Nearby schools
GreatSchools rating
- 8/10Ridgeway SchoolGrades: K-5Distance: 0.9 mi
- 6/10White Plains Middle SchoolGrades: 6-8Distance: 1.5 mi
- 7/10White Plains Senior High SchoolGrades: 9-12Distance: 1 mi
Schools provided by the listing agent
- Elementary: Contact Agent
- Middle: White Plains Middle School
- High: White Plains Senior High School
Source: OneKey® MLS as distributed by MLS GRID. This data may not be complete. We recommend contacting the local school district to confirm school assignments for this home.
Get a cash offer in 3 minutes
Find out how much your home could sell for in as little as 3 minutes with a no-obligation cash offer.
Estimated market value
$2,008,900
Get a cash offer in 3 minutes
Find out how much your home could sell for in as little as 3 minutes with a no-obligation cash offer.
Estimated market value
$2,008,900
- New York
- Westchester County
- White Plains
- 10605
- North Street
- 27 Homeside Lane
Nearby cities
Nearby neighborhoods
Nearby zip codes
Other White Plains Topics
